
BEDS5
BATHS5 full 2 partial
SQUARE FEET5,605
MLS#3637471
STATUSActive
PROPERTY TYPEResidential - Single Family
SUBDIVISIONRaintree Reserve
Property Description
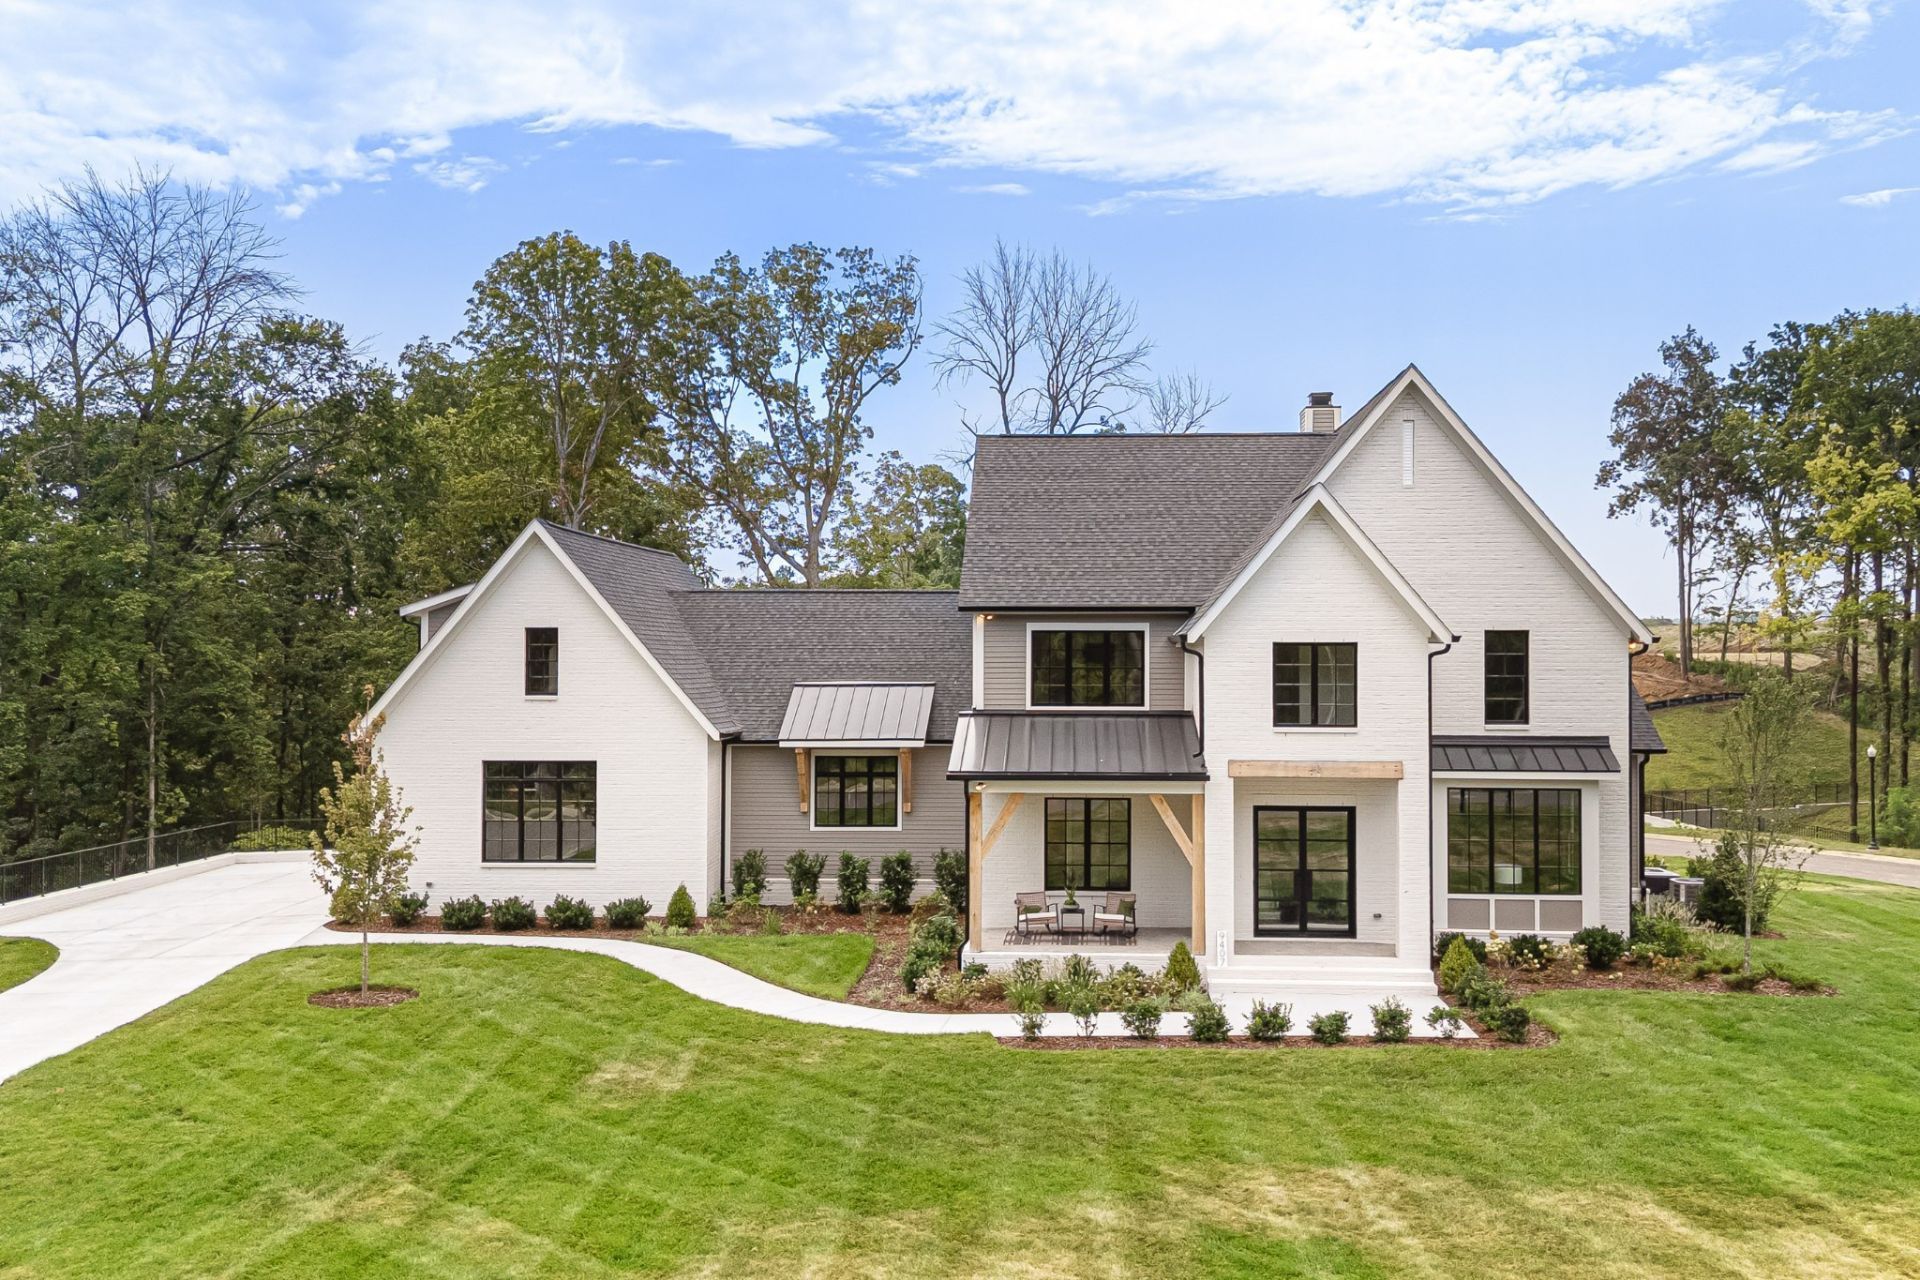
* MOVE IN READY * This custom built home offered by Hewn Custom Home Design has traditional charm and modern conveniences as well as a vaulted ceiling Primary bedroom, an en-suite Secondary bedroom and an Office on the main level. It also features 12 foot ceilings in the Family room with a cozy fireplace, a chef's Kitchen with a working pantry equipped with an ice-maker, sink and beverage cooler and an enormous covered outdoor living space. The second floor features 3 more en-suite Bedrooms and baths, a Bonus room and a Flex room which is large enough to serve many functions. Cul-de-sac lot that backs to a wooded buffer for privacy. The neighborhood features a swimming pool and a pickleball court nearby.
Property Features
Property Type: Residential - Single Family
Basement: None
Cooling: Central Air
Fireplaces: 1
Garage: 3
Heating: Central, Dual
Home Style: Traditional
Lot Size: 0.65 Acres
Roof Type: Shingle
Stories: 2.0
Taxes: $1,862
Year Built: 2026
Amenities
Air Filter
Built-in Features
Ceiling Fan(s)
Entrance Foyer
Extra Closets
High Ceilings
Pantry
Smart Thermostat
Walk-In Closet(s)
High Speed Internet
Feature Descriptions
Appliances: Double Oven, Electric Oven, Gas Range, Dishwasher, Disposal, Ice Maker, Microwave, Refrigerator
Association Amenities: Pool, Sidewalks, Tennis Court(s), Underground Utilities
Days on Site: 2
Exterior: Brick, Fiber Cement
Fireplace: Family Room
Flooring: Wood, Tile
HOA Fee: 2500/ Annually
Lot: Cul-De-Sac
Other Equipment: Irrigation System, Air Purifier, Dehumidifier
Parking: Garage Door Opener, Garage Faces Side
Parking Notes: Garage Door Opener, Garage Faces Side
Patio/Porch: Porch, Covered, Patio
Sewer: Public Sewer
Topography: Cul-De-Sac
Utilities: Water Available, Cable Connected
Water: Public
Room Sizes
Bedroom 1: 17x15
Bedroom 2: 14x12
Bedroom 3: 15x14
Bedroom 4: 14x12
Recreation Room: 24x20
Dining Room: 14x10
Kitchen: 21x14
Living Room: 24x20
Other Room: 15x12
Other Room 2: 38x14
Local Schools
High School: Ravenwood High School
Middle School: Woodland Middle School
Elementary School: Crockett Elementary
Listed By / Shown By
Listed By
Agency Name: Blackbuck Properties
Agency Phone: 6158785664
Shown By
Agent Name: Jeanine Panarelli
Agent Phone: (865) 313-0037
Agency Title: Franklin Realty Inc.

Estimate Your Payment
Estimated Payment
$ 17,425.88 per month $16,486.42 Principal & Interest $155.17 Property Tax $784.29 Homeowner's Insurance
9407 Dewaal Rdg | MLS# 3637471
This single family home located at 9407 Dewaal Rdg, Brentwood, TN 37027 is currently listed for sale with an asking price of $2,689,000. This property was built in 2026 and has 5 bedrooms and 5 full and 2 partial baths with 5605 sq. ft. Dewaal Rdg is located in the Raintree Reserve subdivision. Search Raintree Reserve real estate on jpanarelli.franklinrealty.com today.