
BEDS2
BATHS2 full
SQUARE FEET1,240
MLS#1362538
STATUSActive
PROPERTY TYPEResidential - Condominium
SUBDIVISIONWildwood Villas Phase Iii
Property Description
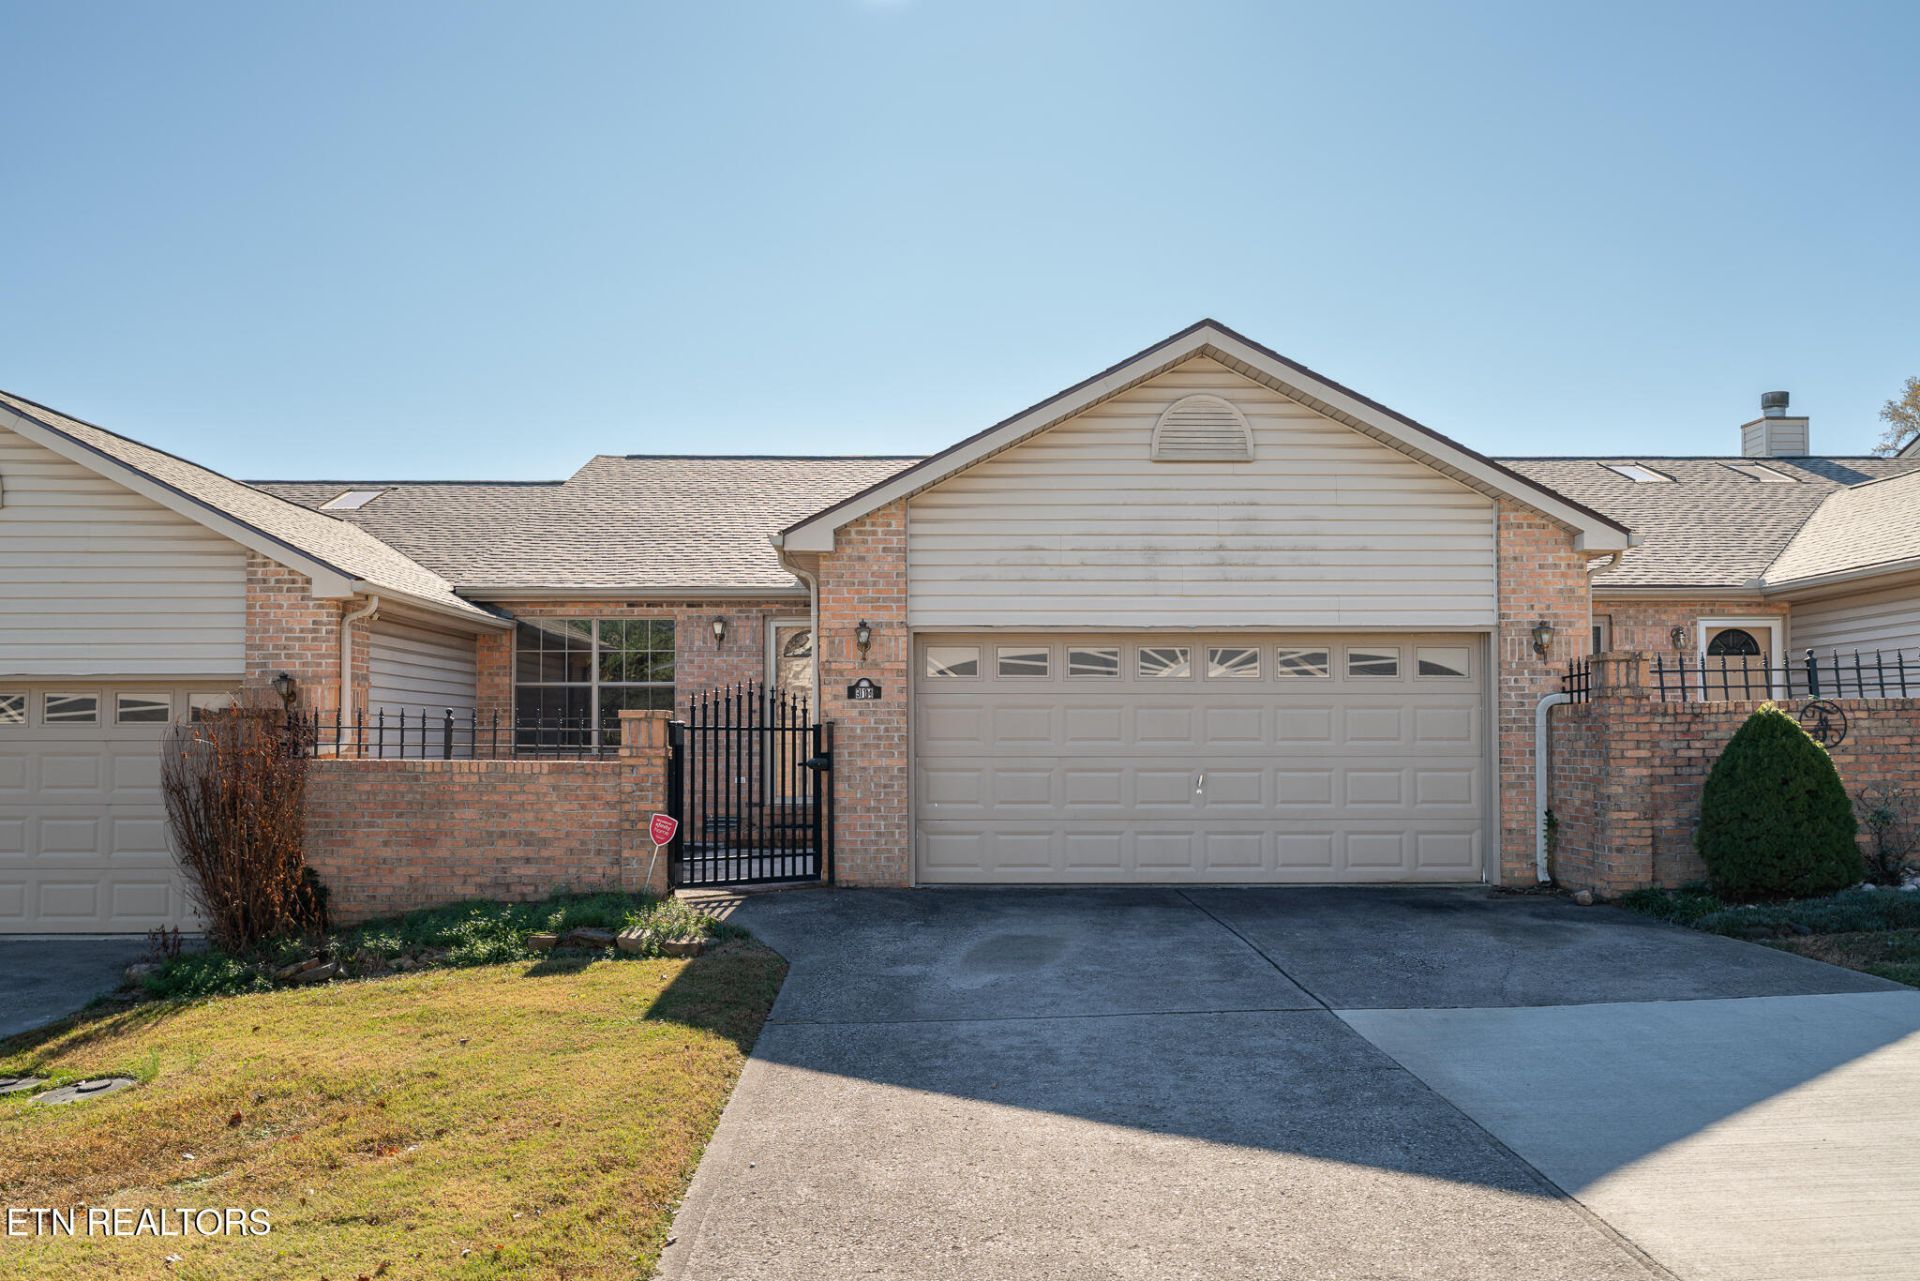
Welcome to Wildwood Villas! This inviting 2-bedroom, 2-bathroom condo offers 1,240 square feet of comfortable living space with an open, airy feel and a layout designed for everyday convenience. The spacious living area features vaulted ceilings, attractive wood-look flooring, and a cozy fireplace that creates a warm and welcoming focal point. The open-concept design flows seamlessly into the kitchen, complete with ample cabinetry, generous counter space, and a convenient breakfast bar. Both bedrooms offer comfortable living space, while the primary bedroom features an adjoining full bathroom and ample closet space. Additional highlights include an attached garage, dedicated laundry area, and a private deck perfect for enjoying your morning coffee or unwinding at the end of the day. Situated in the desirable Wildwood Villas community in Knoxville, this condo offers an appealing combination of space, functionality, and low-maintenance living. Whether you're looking for a place to call home or an opportunity to simplify your lifestyle, this property is one you'll want to see!
Property Features
Property Type: Residential - Condominium
Cooling: Central Cooling, Ceiling Fan(s)
Fireplaces: 1
Fuel Type: Electric
Garage: 2 car attached
Heating: Heat Pump, Electric
Home Style: Traditional
Lot Size: 0.07 Acres
Year Built: 1992
Amenities
Cathedral Ceiling(s)
Breakfast Bar
Feature Descriptions
Appliances: Dishwasher, Range, Self Cleaning Oven
Association/Condo Fee: 93/Monthly
Exterior: Vinyl Siding, Brick
Flooring: Laminate, Vinyl
HOA Y/N: Yes
Lot: Level
Parcel #: 137HJ017
Parking: Off-Street Parking, Garage Door Opener, Attached, Main Level
Security Features: Smoke Detector
Sewer: Public Sewer
Special View Info: Country Setting
SQFT Total: 1240
Utilities: Cable Available (TV Only)
View: Country Setting
Water: Public
Local Schools
High School: South Doyle
Middle School: South Doyle
Elementary School: Bonny Kate
Listed By / Shown By
Listed By
Agency Name: Realty Executives Associates
Shown By
Agent Name: Jeanine Panarelli
Agent Phone: (865) 313-0037
Agency Title: Franklin Realty Inc.

Estimate Your Payment
Estimated Payment
$ 1,797.72 per month $1,716.08 Principal & Interest $0.00 Property Tax (data not provided by mls) $81.64 Homeowner's Insurance
914 Wildacre Way | MLS# 1362538
This condo located at 914 Wildacre Way, Knoxville, TN 37920 is currently listed for sale with an asking price of $279,900. This property was built in 1992 and has 2 bedrooms and 2 full baths with 1240 sq. ft. Wildacre Way is located in the Wildwood Villas Phase Iii subdivision. Search Wildwood Villas Phase Iii real estate on jpanarelli.franklinrealty.com today.