
BEDS3
BATHS2 full 1 partial
SQUARE FEET1,872
MLS#3635667
STATUSActive
PROPERTY TYPEResidential - Single Family
Property Description
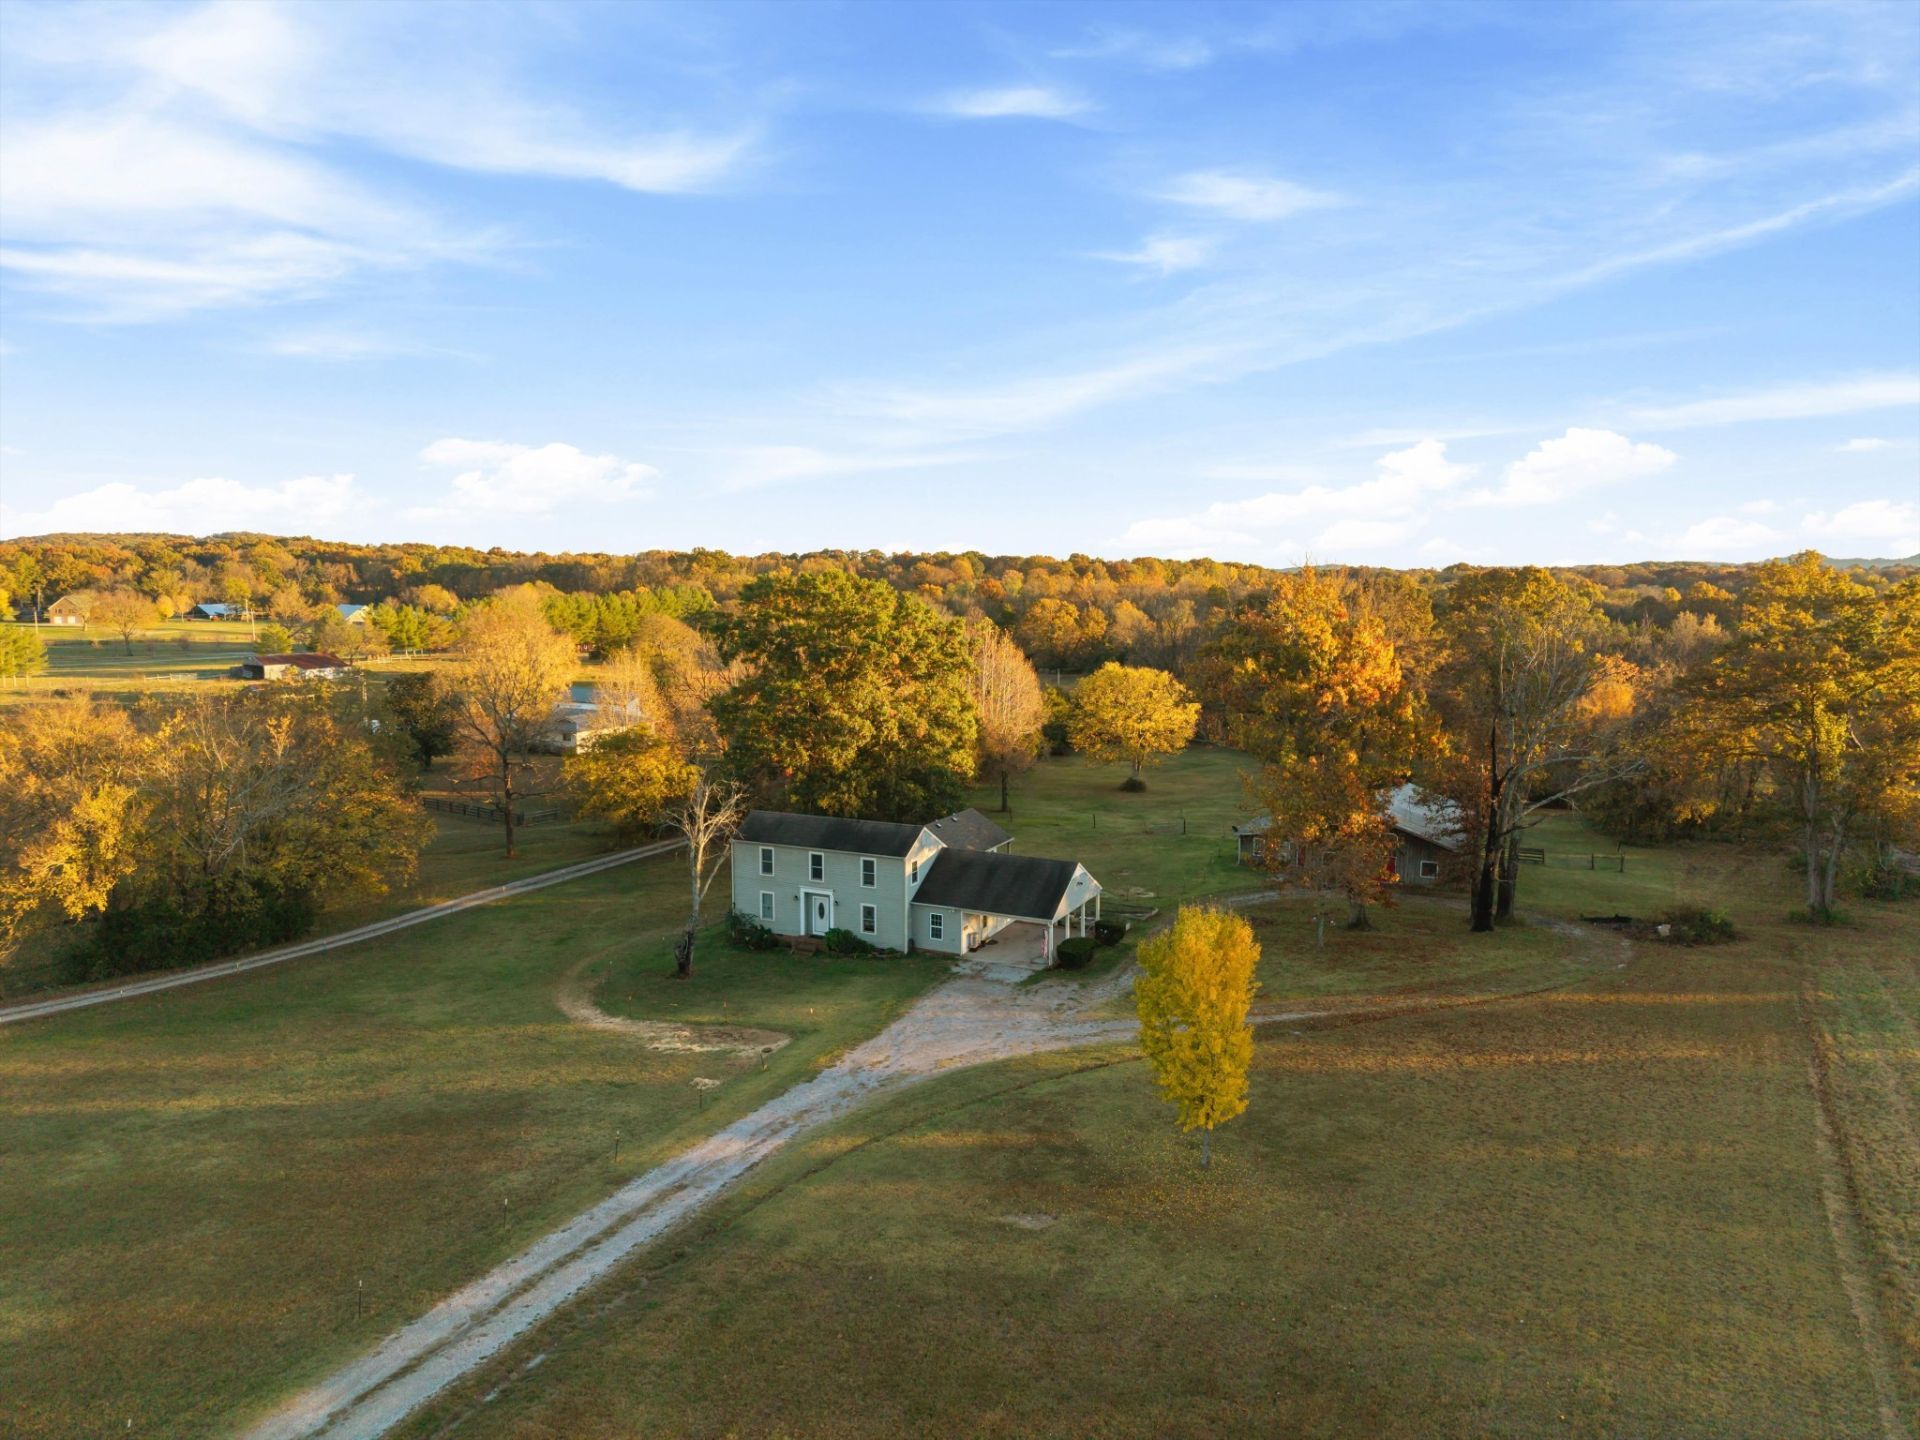
Nearly 7 acres. A four-stall horse barn. A separate rental apartment. All in Williamson County with no HOA.8465 Taliaferro Rd delivers the space and flexibility you've been looking for. The two-story home features 3 bedrooms, 2 full baths, and a half bath, with soaring ceilings and exposed beams in the open-concept living area. An oversized sunroom gives you room to create a second living area, media room, or year-round gathering space.The four-stall barn is equipped with water, electricity, an equine wash room, and a tack room. A separate 1,200-square-foot apartment with heating, cooling, and a bathroom is currently used as a rental. There's room for horses, chickens, and a garden, plus a potential additional perc site for future plans, subject to buyer verification.Zoned for award-winning Williamson County schools with easy access to I-840. Schedule a showing and walk the acreage, tour the barn, and see the possibilities for yourself.
Property Features
Property Type: Residential - Single Family
Basement: None
Cooling: Central Air
Garage: 2
Heating: Central
Home Style: Traditional
Lot Size: 6.96 Acres
Stories: 5.0
Taxes: $2,731
Year Built: 1994
Amenities
Ceiling Fan(s)
Entrance Foyer
High Ceilings
Open Floorplan
Walk-In Closet(s)
Feature Descriptions
Appliances: Electric Oven, Electric Range, Dishwasher, Microwave, Refrigerator
Days on Site: 7
Exterior: Vinyl Siding
Flooring: Luxury Vinyl, Tile
Parcel#: 094140 01402 00020140
Parking: Detached, Driveway
Parking Notes: Detached, Driveway
Patio/Porch: Deck
Sewer: Septic Tank
Utilities: Water Available
Water: Public
Room Sizes
Bedroom 1: 14x13
Bedroom 2: 14x13
Bedroom 3: 13x13
Kitchen: 15x13
Living Room: 26x13
Local Schools
High School: Fred J Page High School
Middle School: Fred J Page Middle School
Elementary School: College Grove Elementary
Listed By / Shown By
Listed By
Agency Name: Onward Real Estate
Agency Phone: 6152345020
Shown By
Agent Name: Jeanine Panarelli
Agent Phone: (865) 313-0037
Agency Title: Franklin Realty Inc.

Estimate Your Payment
Estimated Payment
$ 9,861.67 per month $9,196.59 Principal & Interest $227.58 Property Tax $437.50 Homeowner's Insurance
8465 Taliaferro Rd | MLS# 3635667
This single family home located at 8465 Taliaferro Rd, Eagleville, TN 37060 is currently listed for sale with an asking price of $1,500,000. This property was built in 1994 and has 3 bedrooms and 2 full and 1 partial baths with 1872 sq. ft. Search Eagleville real estate on jpanarelli.franklinrealty.com today.