
BEDS4
BATHS3 full
SQUARE FEET1,932
MLS#3636941
STATUSActive
PROPERTY TYPEResidential - Single Family
SUBDIVISIONParks & Holden Resub
Property Description
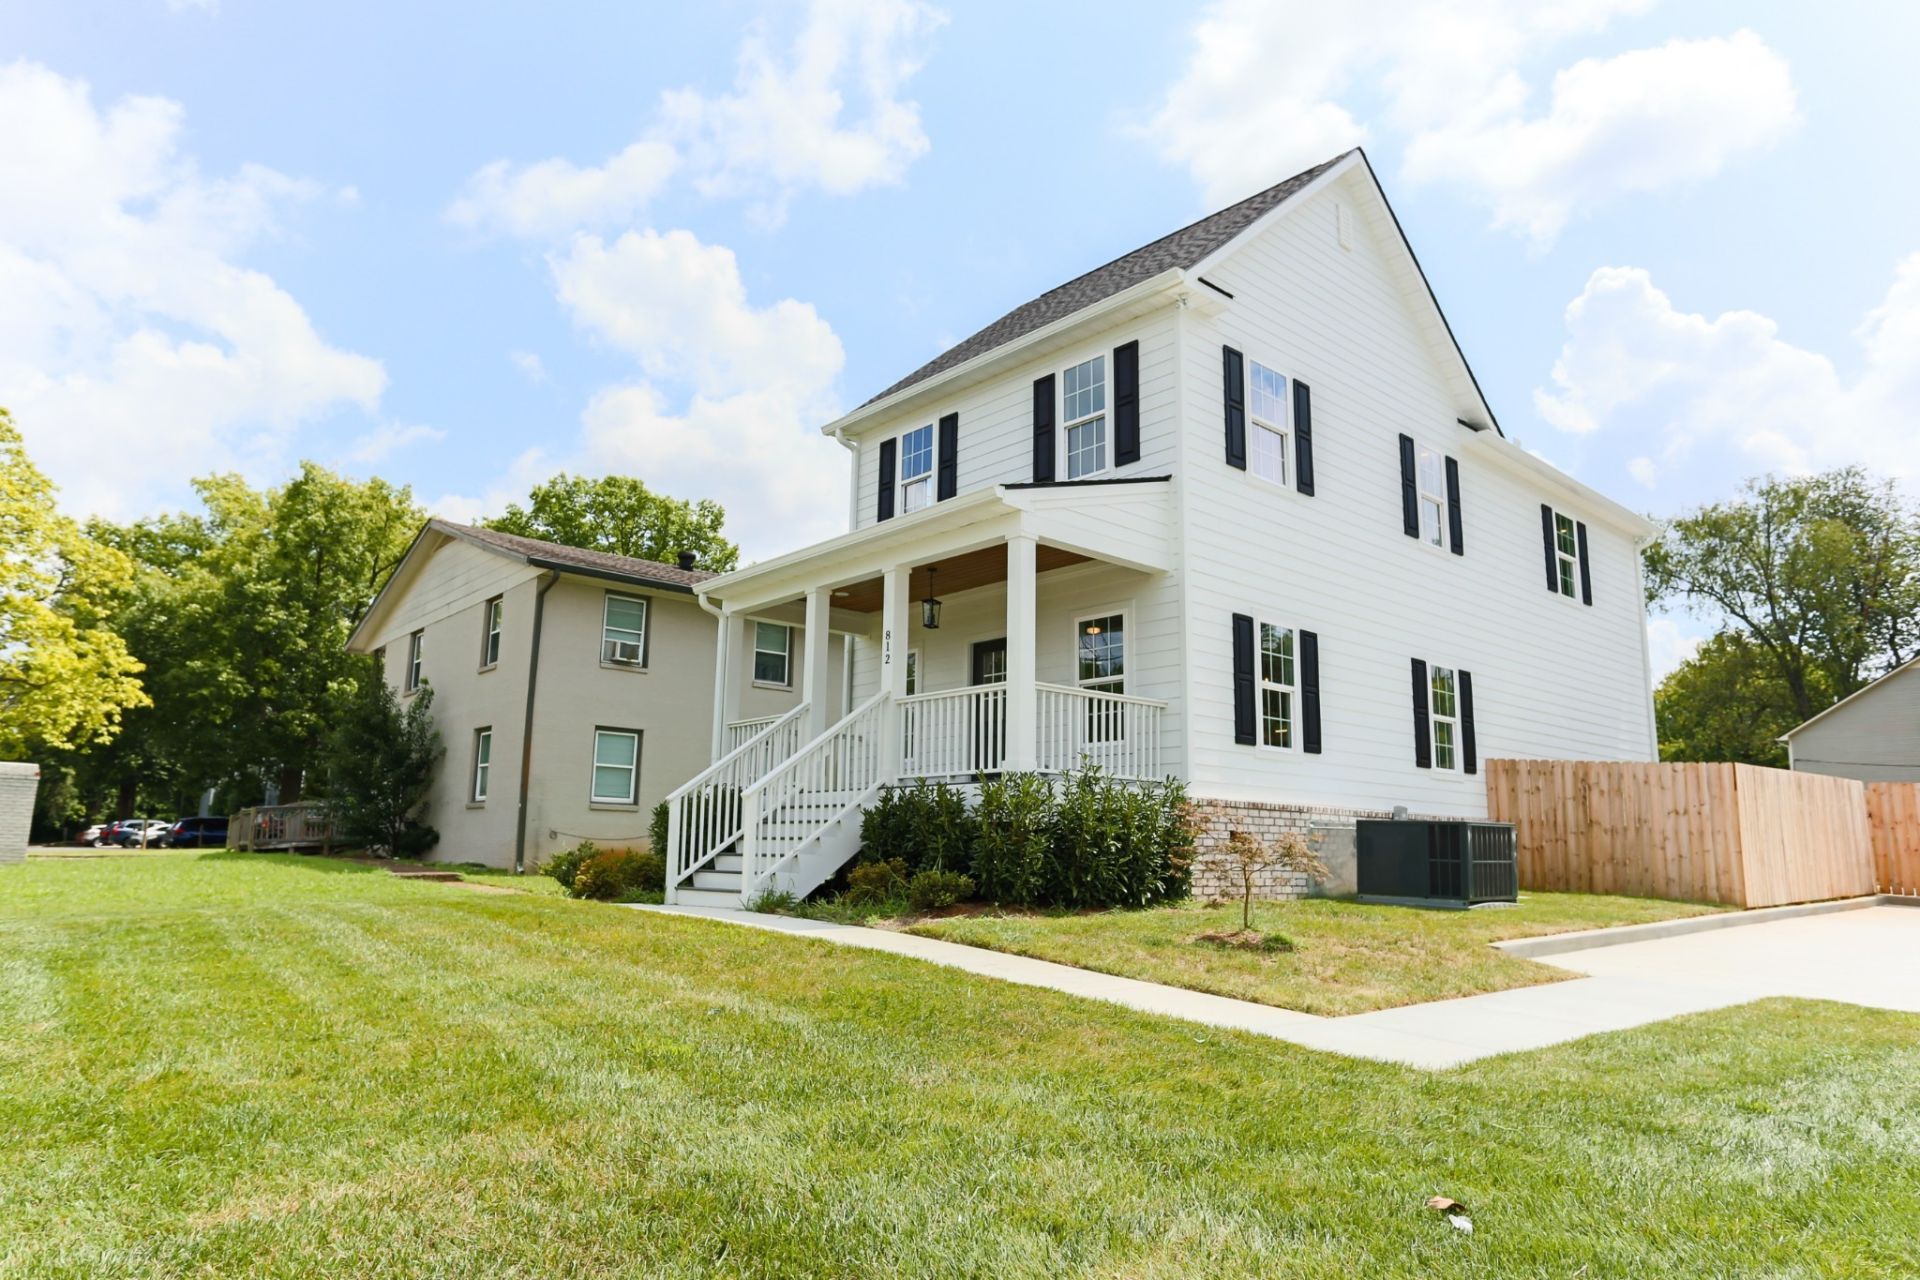
Newly built and move-in ready, 812 Greenland Drive puts you minutes from Murfreesboro's historic downtown square and MTSU. This 4-bedroom, 3-full-bath home offers 1,932 square feet with an open layout that connects the living, dining, and kitchen spaces, so entertaining is easy and everyday life flows naturally. A linear gas fireplace anchors the living room, and luxury vinyl plank flooring runs through the main living areas, with carpet in the bedrooms for comfort underfoot. Quartz countertops carry from the kitchen into the bathrooms, paired with designer-finish Delta faucets. The primary bath is a standout, with a custom tile shower, frameless door, and built-in bench seat. A laundry area with a built-in landing zone and generous storage keeps daily routines organized. Outside, the fenced backyard offers privacy for relaxing or entertaining, and the covered front porch is a shady spot to unwind. Living here means Saturday mornings at the farmers market, Main Street Murfreesboro evening events, MTSU game days, and local dining and shops close by. The Avenue and The Fountains are an easy drive, and Nashville is about 40 minutes away. Schedule your showing and see what downtown living feels like.
Property Features
Property Type: Residential - Single Family
Basement: Crawl Space
Cooling: Central Air, Electric
Fireplaces: 1
Heating: Central, Heat Pump, Zoned
Home Style: Traditional
Lot Size: 0.14 Acres
Roof Type: Asphalt
Stories: 2.0
Taxes: $2,100
Year Built: 2025
Amenities
Ceiling Fan(s)
Open Floorplan
Walk-In Closet(s)
High Speed Internet
Kitchen Island
Feature Descriptions
Appliances: Built-In Electric Range, Dishwasher, Disposal, Microwave, Refrigerator, Stainless Steel Appliance(s)
Days on Site: 3
Exterior: Fiber Cement, Frame
Fireplace: Gas, Living Room
Flooring: Carpet, Luxury Vinyl, Tile
Laundry: Electric Dryer Hookup, Washer Hookup
Lot: Corner Lot, Level
Lot Dimensions: 31 X 100 IRR
Parcel#: 090I C 00201 R0052928
Parking: Concrete, Driveway
Parking Notes: Concrete, Driveway
Patio/Porch: Porch, Covered, Patio
Sewer: Public Sewer
Topography: Corner Lot, Level
Utilities: Electricity Available, Water Available
Water: Public
Room Sizes
Bedroom 1: 14x14
Bedroom 2: 13x13
Bedroom 3: 12x10
Bedroom 4: 12x10
Dining Room: 9x10
Kitchen: 9x13
Living Room: 20x13
Local Schools
High School: Oakland High School
Middle School: Oakland Middle School
Elementary School: Hobgood Elementary
Listed By / Shown By
Listed By
Agency Name: Keller Williams Realty - Murfreesboro
Agency Phone: 6158958000
Shown By
Agent Name: Jeanine Panarelli
Agent Phone: (865) 313-0037
Agency Title: Franklin Realty Inc.

Estimate Your Payment
Estimated Payment
$ 2,936.77 per month $2,636.36 Principal & Interest $175.00 Property Tax $125.42 Homeowner's Insurance
812 Greenland Dr | MLS# 3636941
This single family home located at 812 Greenland Dr , Murfreesboro, TN 37130 is currently listed for sale with an asking price of $430,000. This property was built in 2025 and has 4 bedrooms and 3 full baths with 1932 sq. ft. Greenland Dr is located in the Parks & Holden Resub subdivision. Search Parks & Holden Resub real estate on jpanarelli.franklinrealty.com today.