
BEDS4
BATHS4 full 1 partial
SQUARE FEET3,296
MLS#3638236
STATUSActive
PROPERTY TYPEResidential - Single Family
SUBDIVISIONSouthvale Sec1
Property Description
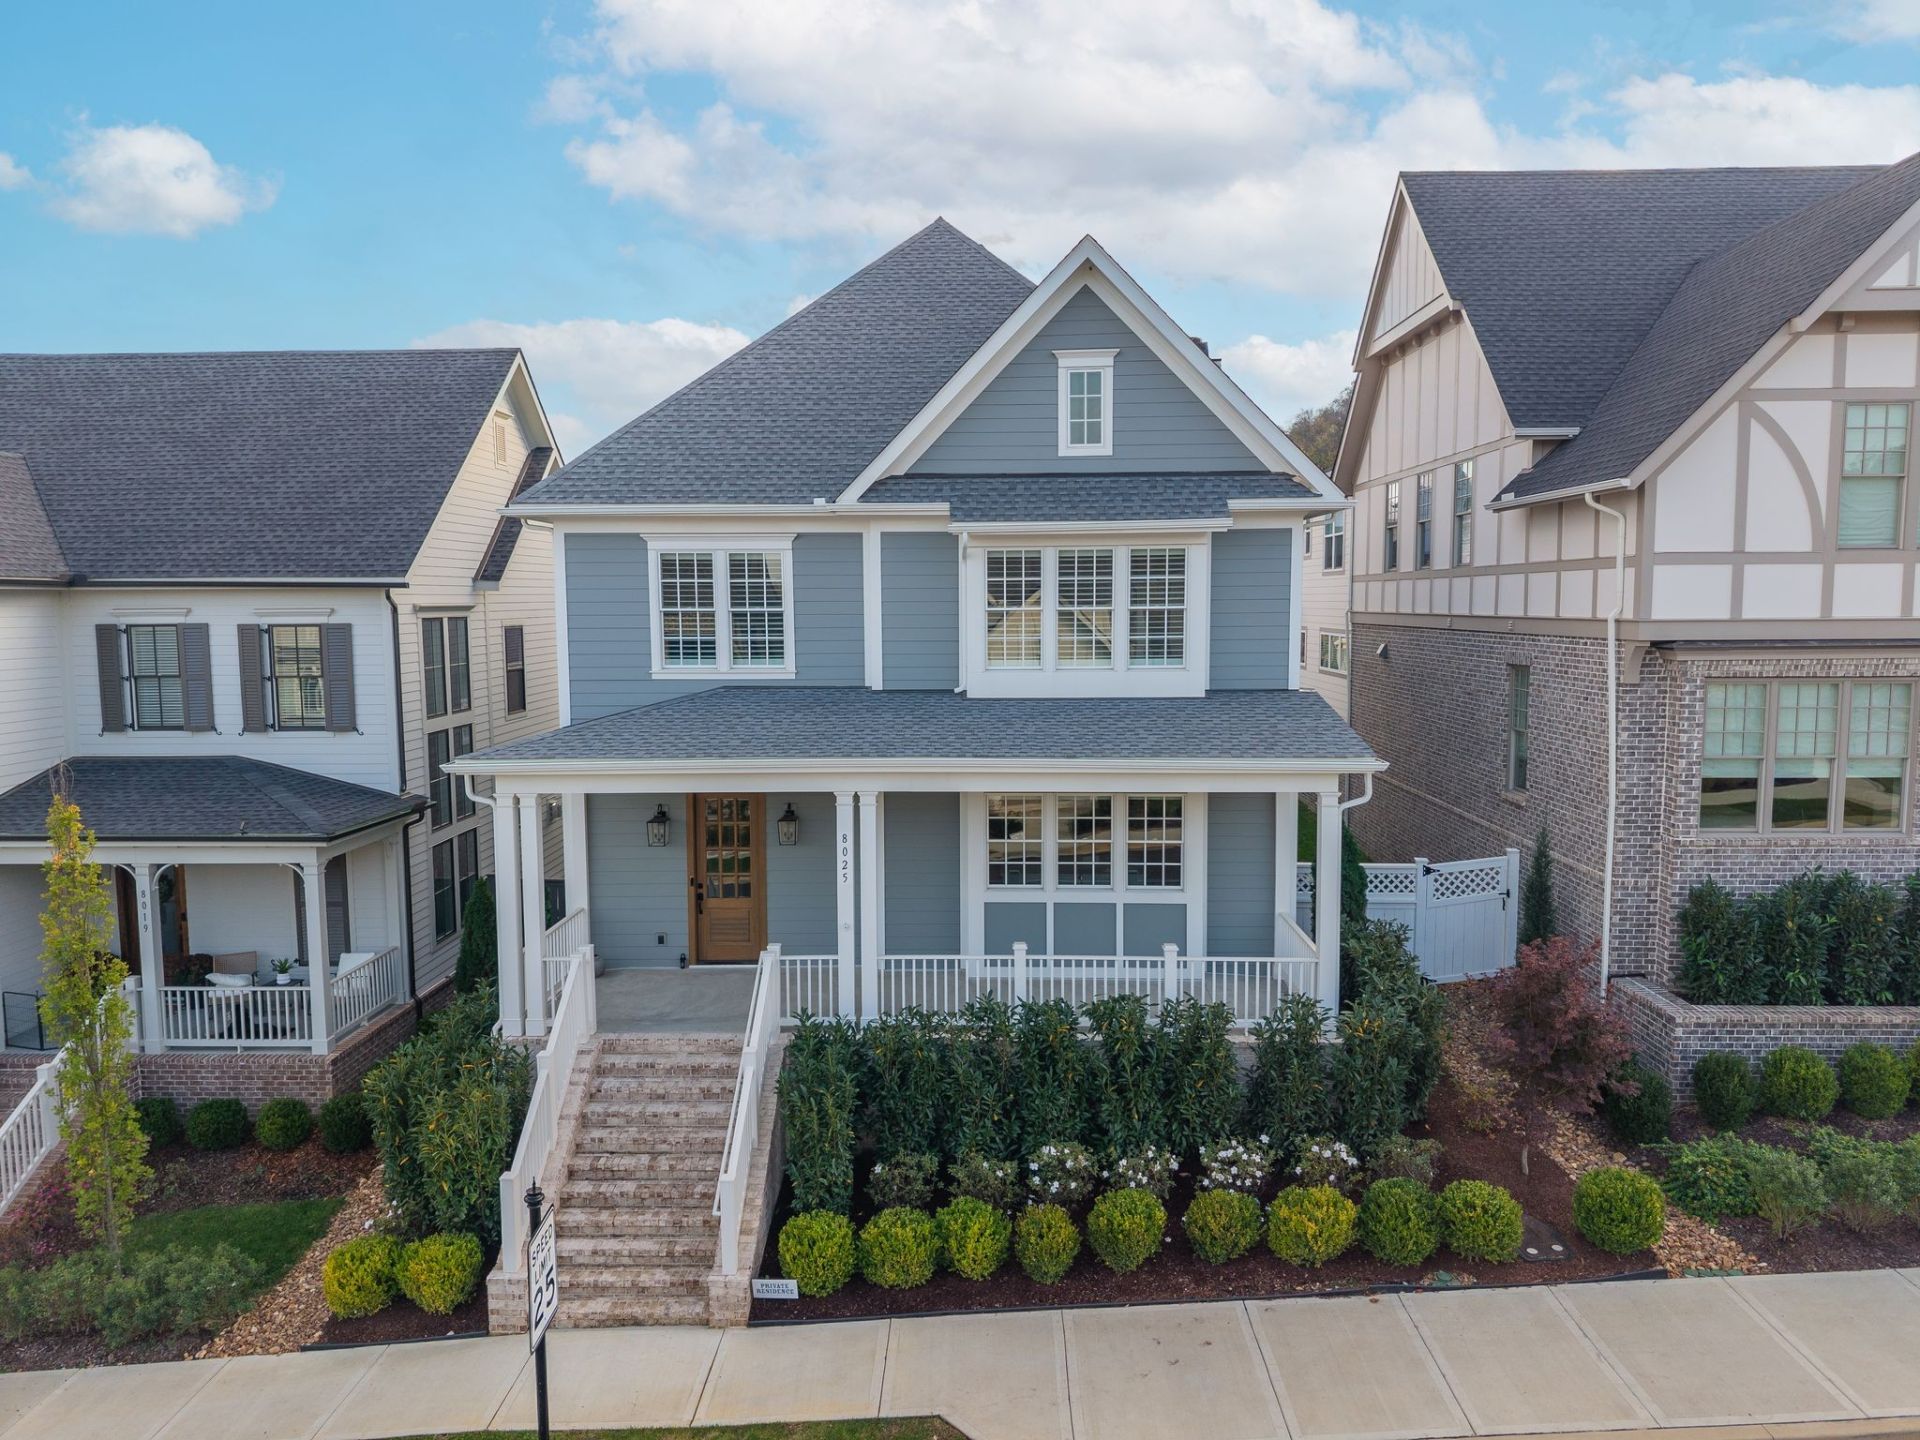
Experience refined luxury and exceptional living in this stunning Franklin, Tennessee home. Thoughtfully designed with an elegant blend of timeless sophistication and modern comfort, this exceptional property showcases upscale finishes and carefully selected upgrades throughout. The beautifully appointed kitchen features stainless steel appliances, while upgraded lighting and designer paint selections add a sophisticated touch and create a warm, inviting atmosphere. A massive home center provides an impressive amount of additional storage space(Laundry room). Perfect for both everyday living and entertaining, this home offers the ideal combination of comfort, quality, and elegance. Conveniently located near Franklin's premier shopping, dining, and entertainment, this is an exceptional opportunity to enjoy elevated living in one of Middle Tennessee's most sought-after communities!
Property Features
Property Type: Residential - Single Family
Basement: Crawl Space, None
Cooling: Central Air, Dual, Electric
Fireplaces: 1
Garage: 3 car attached
Heating: Central, Dual, Natural Gas
Lot Size: 0.14 Acres
Stories: 2.0
Taxes: $1,174
Year Built: 2025
Amenities
Built-in Features
Ceiling Fan(s)
Entrance Foyer
Extra Closets
Open Floorplan
Pantry
Walk-In Closet(s)
High Speed Internet
Kitchen Island
Smart Camera(s)/Recording
Feature Descriptions
Appliances: Electric Oven, Cooktop, Dishwasher, Disposal, Microwave
Association Amenities: Playground, Pool, Sidewalks, Tennis Court(s), Underground Utilities, Trail(s)
Days on Site: 1
Exterior: Fiber Cement, Brick
Fencing: Full
Fireplace: Living Room, Wood Burning
Flooring: Carpet, Wood, Tile
HOA Fee: 190/ Monthly
Laundry: Electric Dryer Hookup, Gas Dryer Hookup, Washer Hookup
Lot Dimensions: 46 X 132
Other Equipment: Irrigation System
Parcel#: 094117I H 03500 00010118L
Parking: Garage Door Opener, Garage Faces Rear
Parking Notes: Garage Door Opener, Garage Faces Rear
Patio/Porch: Porch, Covered
Sewer: Public Sewer
Utilities: Electricity Available, Natural Gas Available, Water Available
Water: Public
Room Sizes
Bedroom 1: 17x15
Bedroom 2: 11x13
Bedroom 3: 12x12
Bedroom 4: 11x13
Recreation Room: 18x19
Dining Room: 10x18
Kitchen: 11x18
Living Room: 18x19
Other Room: 9x13
Local Schools
High School: Independence High School
Middle School: Legacy Middle School
Elementary School: Oak View Elementary School
Listed By / Shown By
Listed By
Agency Name: Benchmark Realty, LLC
Agency Phone: 6153711544
Shown By
Agent Name: Jeanine Panarelli
Agent Phone: (865) 313-0037
Agency Title: Franklin Realty Inc.

Estimate Your Payment
Estimated Payment
$ 9,731.92 per month $9,196.59 Principal & Interest $97.83 Property Tax $437.50 Homeowner's Insurance
8025 Southvale Blvd | MLS# 3638236
This single family home located at 8025 Southvale Blvd , Franklin, TN 37064 is currently listed for sale with an asking price of $1,499,999. This property was built in 2025 and has 4 bedrooms and 4 full and 1 partial baths with 3296 sq. ft. Southvale Blvd is located in the Southvale Sec1 subdivision. Search Southvale Sec1 real estate on jpanarelli.franklinrealty.com today.