
BEDS4
BATHS3 full
SQUARE FEET3,551
MLS#3638818
STATUSActive
PROPERTY TYPERental - Single Family
SUBDIVISIONBrentwood Close
Property Description
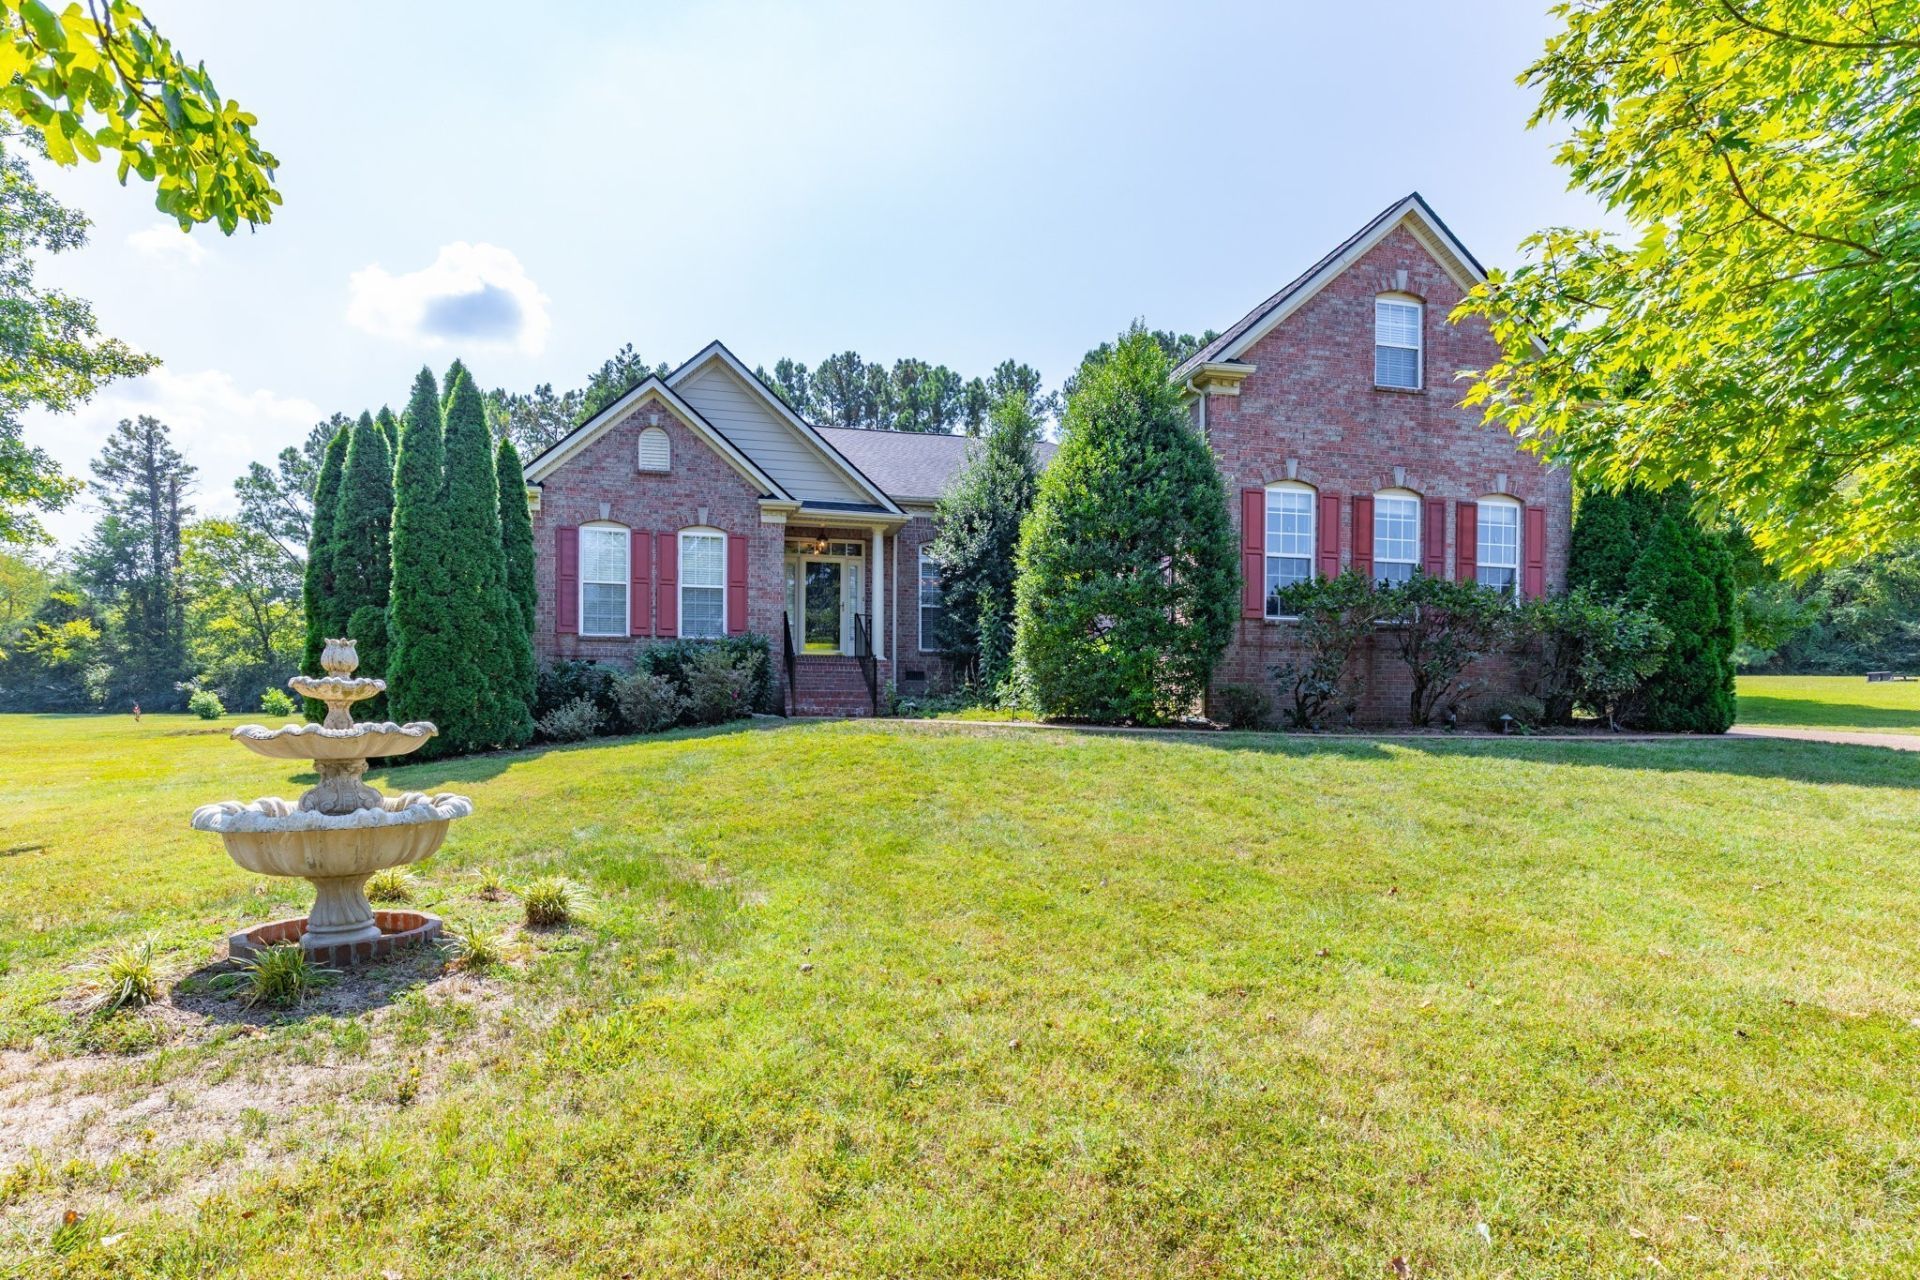
Welcome to 756 Rolling Fork Drive - a beautifully appointed Brentwood home where elegance meets everyday comfort. Spacious living areas are filled with natural light, creating a warm and inviting atmosphere perfect for both entertaining and family life. The well-designed kitchen, comfortable bedrooms, and flexible living spaces make this home as functional as it is stylish. Nestled in one of Brentwood's most desirable neighborhoods, you'll enjoy a peaceful setting with easy access to top schools, shopping, dining, and all that Middle Tennessee has to offer.https://www.zillow.com/view-imx/3d521836-ad65-4d9c-9820-43e7a60a1854?setAttribution=mls&wl=true&initialViewType=pano&utm_source=dashboardPets are accepted on case by case by the property owner. Our standard pet policy is $25 a month in pet rent, and $500 up front, PER PET all nonrefundable. This could change based on the animal and the property owner's discretion.At Gemstone Solutions Property Management & Realty, we strive to provide an experience that is cost-effective and convenient. That's why we provide a Resident Benefits Package (RBP) Our program handles insurance, air filter delivery and more at a rate of $49 a month, automatically added to every eligibleproperty
Property Features
Property Type: Rental - Single Family
Basement: Crawl Space, None
Cooling: Ceiling Fan(s), Central Air
Garage: 3
Heating: Central
Stories: 2.0
Year Built: 2002
Amenities
Ceiling Fan(s)
High Ceilings
Walk-In Closet(s)
Feature Descriptions
Appliances: Oven, Range, Dishwasher, Microwave, Refrigerator
Exterior: Brick, Vinyl Siding
Flooring: Wood
Parcel#: 094029B A 00600 00015029G
Parking: Garage Faces Side
Parking Notes: Garage Faces Side
Patio/Porch: Patio
Security: Smoke Detector(s)
Sewer: Public Sewer
Utilities: Water Available
Water: Public
Room Sizes
Bedroom 1: 18x14
Bedroom 2: 11x12
Bedroom 3: 11x14
Den: 18x23
Recreation Room: 14x42
Dining Room: 16x12
Kitchen: 13x22
Living Room: 14x12
Other Room: 16x14
Local Schools
High School: Brentwood High School
Middle School: Brentwood Middle School
Elementary School: Lipscomb Elementary
Listed By / Shown By
Listed By
Agency Name: Gemstone Solutions Property Management and Realty
Agency Phone: 6155359648
Shown By
Agent Name: Jeanine Panarelli
Agent Phone: (865) 313-0037
Agency Title: Franklin Realty Inc.

756 Rolling Fork Dr | MLS# 3638818
This property located at 756 Rolling Fork Dr , Brentwood, TN 37027 is currently listed for rent with an asking price of $4,100 / Monthly. Search Brentwood real estate on jpanarelli.franklinrealty.com today.