
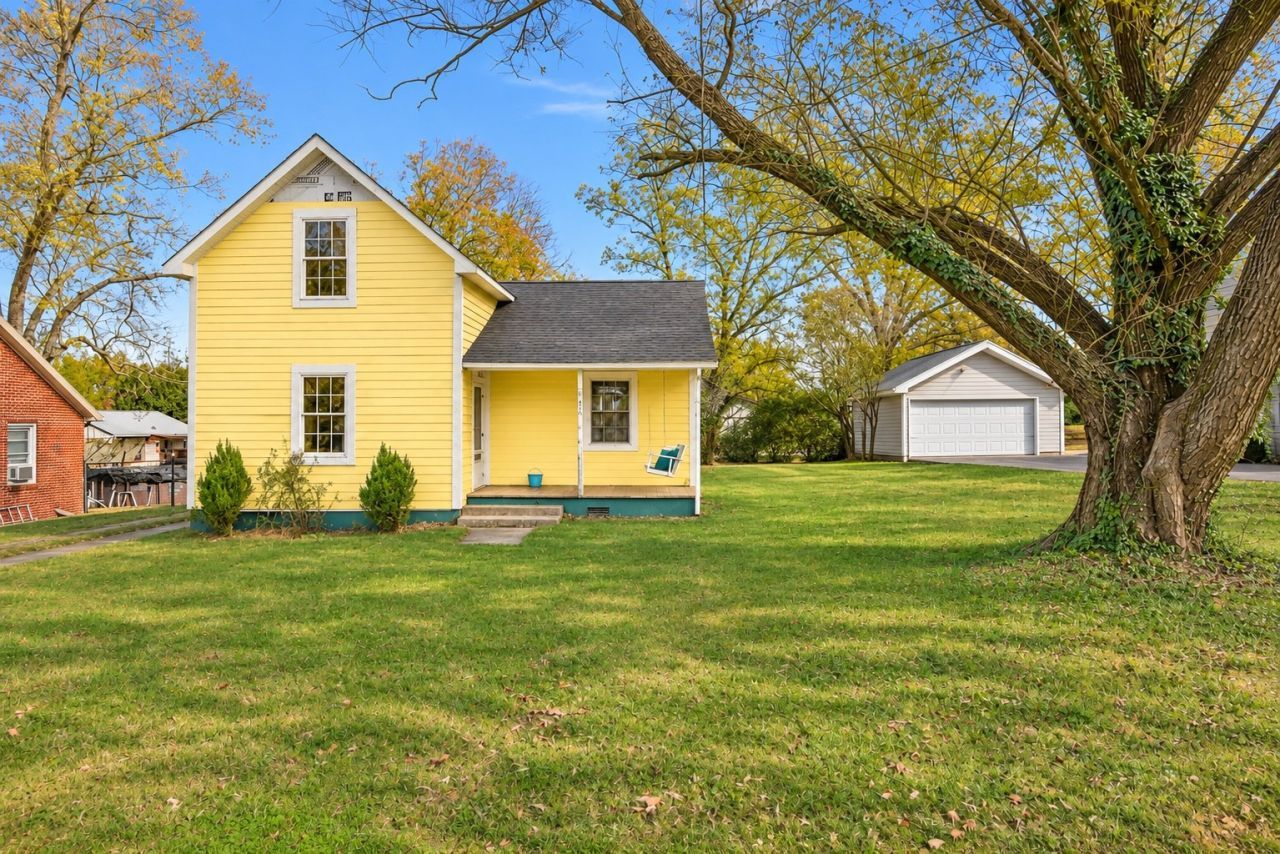
BEDS3
BATHS2 full
SQUARE FEET1,618
MLS#3638655
STATUSActive
PROPERTY TYPEResidential - Single Family
SUBDIVISIONLynwood
Property Description
**Handyman/Investor Special!**Bring your vision and finishing touches to this partially renovated home! Several major updates have already been completed, including newer windows, a new deck, and an HVAC system just two years old. The home also offers spacious bedrooms and plenty of potential. The property includes an impressive **32' x 32' detached 3-car garage** along with an additional **21' x 18' outbuilding**, providing ample space for storage, hobbies, or a workshop.Even better, the seller is leaving a collection of building materials to help complete the renovation, including:New appliances, Hardie board siding, Fiber cement trim, Tile, Laminate flooring, Complete Schluter-KERDI shower system**Motivated seller!** An excellent opportunity for investors, contractors, or buyers looking to add their own finishing touches and build equity.Cash or conventional financing only.
Property Features
Property Type: Residential - Single Family
Basement: Crawl Space
Cooling: Ceiling Fan(s), Central Air, Electric
Garage: 3
Heating: Central, Natural Gas
Home Style: Cottage
Lot Size: 0.43 Acres
Roof Type: Asphalt
Stories: 2.0
Taxes: $645
Year Built: 1915
Amenities
Bookcases
Built-in Features
Ceiling Fan(s)
High Ceilings
High Speed Internet
Feature Descriptions
Appliances: Gas Oven, Gas Range, Dishwasher, Dryer, Ice Maker, Microwave, Refrigerator, Washer
Exterior: Fiber Cement
Flooring: Wood
Laundry: Electric Dryer Hookup, Washer Hookup
Lot Dimensions: 74.83 X 245.3
Parcel#: 065J D 00700 000
Parking: Detached
Parking Notes: Detached
Patio/Porch: Porch, Covered, Deck
Sewer: Public Sewer
Utilities: Electricity Available, Natural Gas Available, Water Available, Cable Connected
Water: Public
Room Sizes
Bedroom 1: 17x13
Bedroom 2: 14x13
Bedroom 3: 13x10
Dining Room: 13x12
Kitchen: 14x11
Living Room: 15x15
Local Schools
High School: Franklin Co High School
Middle School: South Middle School
Elementary School: Clark Memorial School
Listed By / Shown By
Listed By
Agency Name: Coldwell Banker Southern Realty
Agency Phone: 6158931130
Shown By
Agent Name: Jeanine Panarelli
Agent Phone: (865) 313-0037
Agency Title: Franklin Realty Inc.

Estimate Your Payment
Estimated Payment
$ 1,209.84 per month $1,103.59 Principal & Interest $53.75 Property Tax $52.50 Homeowner's Insurance
720 N High St | MLS# 3638655
This single family home located at 720 N High St , Winchester, TN 37398 is currently listed for sale with an asking price of $180,000. This property was built in 1915 and has 3 bedrooms and 2 full baths with 1618 sq. ft. N High St is located in the Lynwood subdivision. Search Lynwood real estate on jpanarelli.franklinrealty.com today.