
BEDS3
BATHS2 full 1 partial
SQUARE FEET1,714
MLS#3638665
STATUSActive
PROPERTY TYPEResidential - Townhouse
SUBDIVISIONSimmons Ridge Sec
Property Description
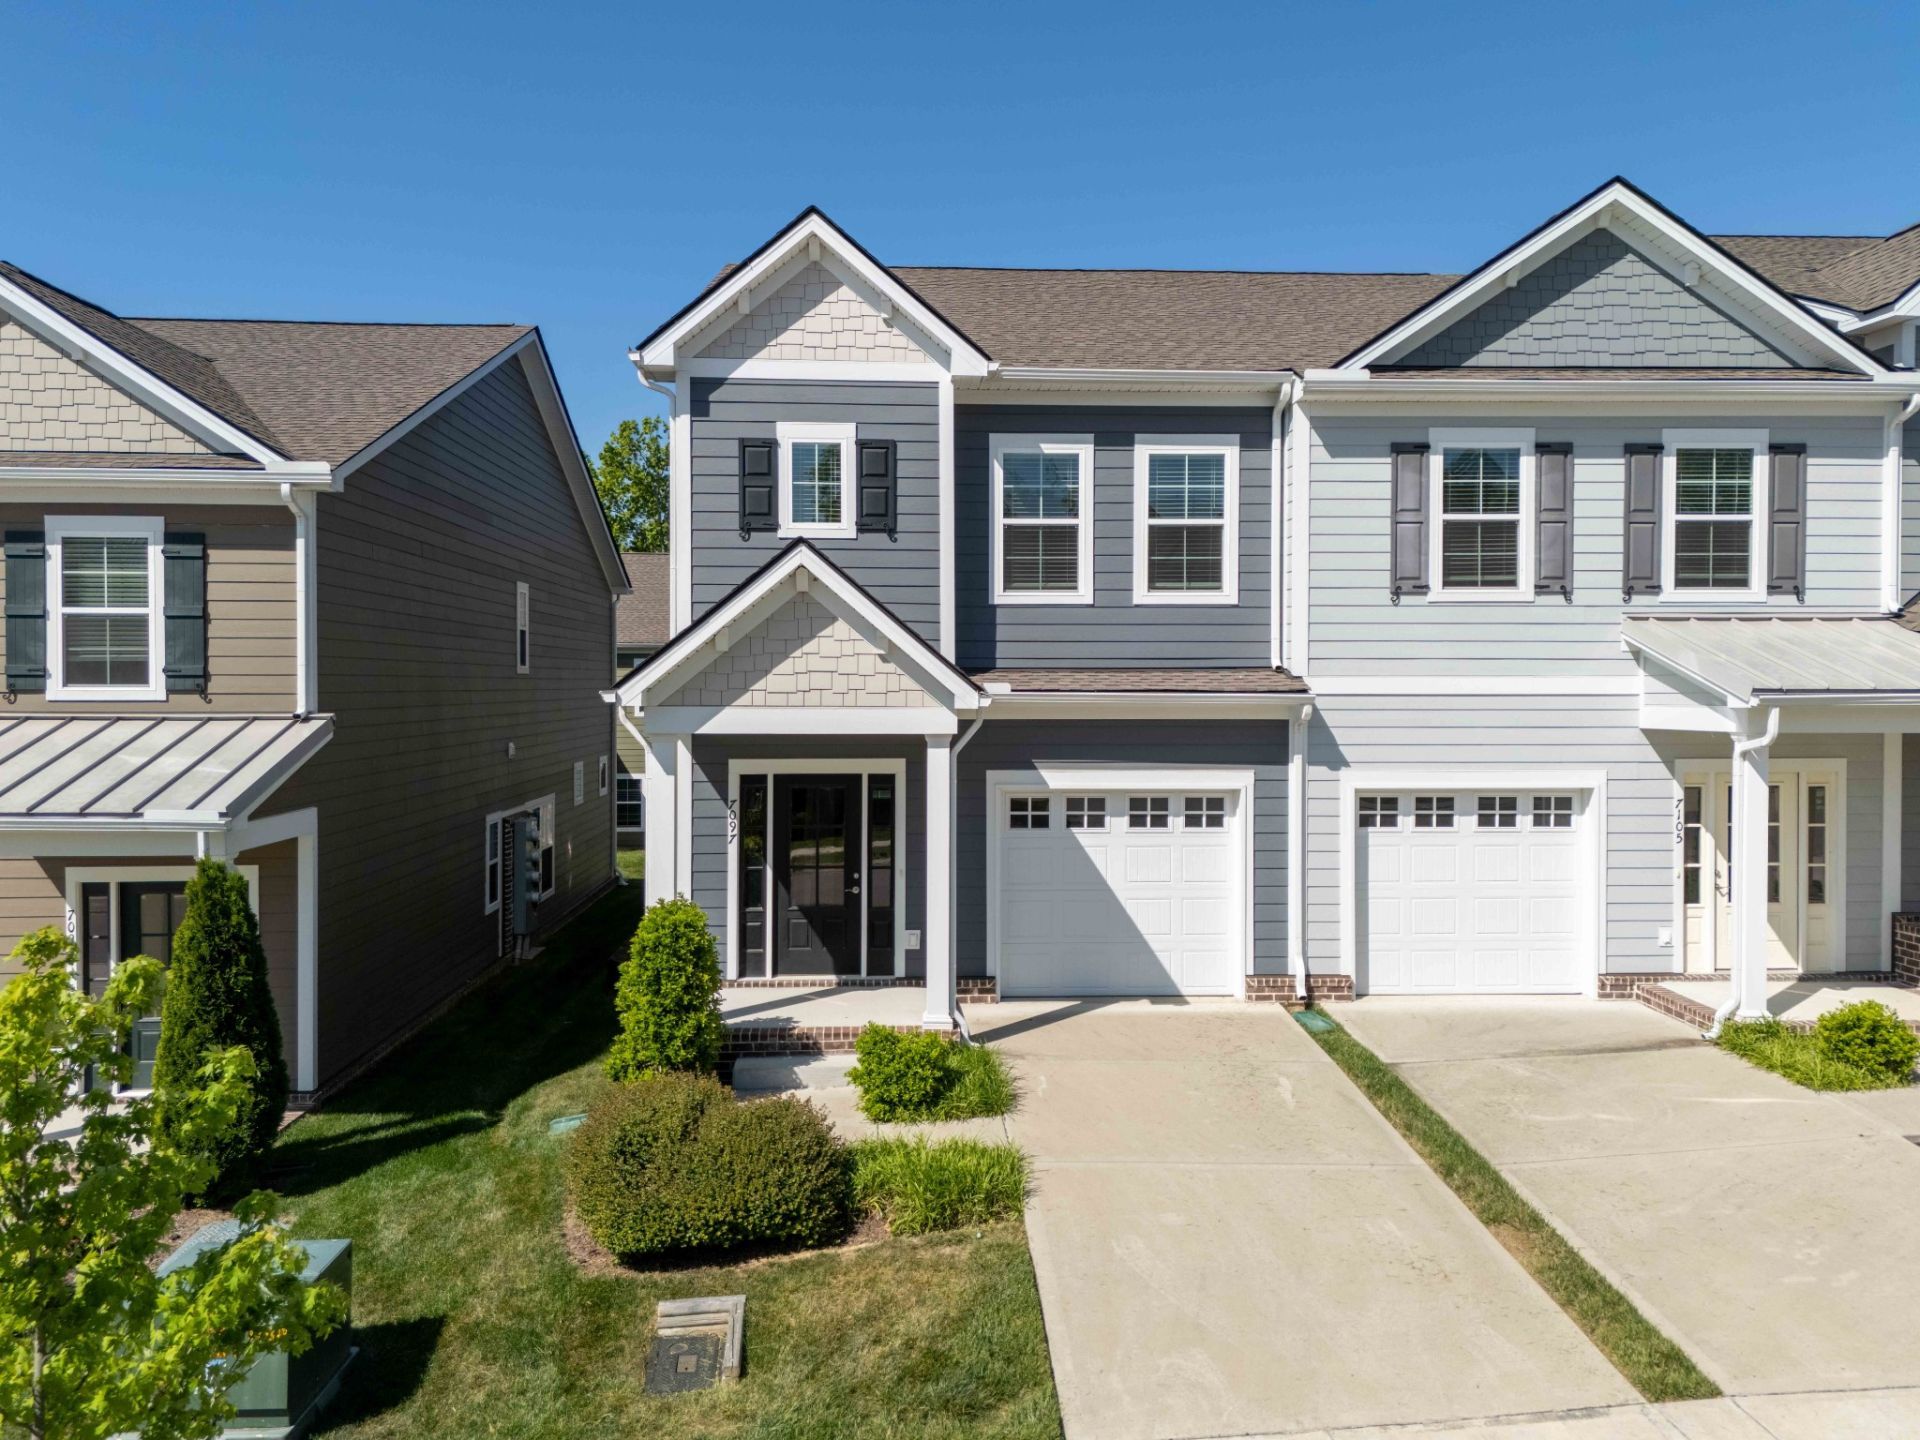
Welcome to your new home in the sought-after Simmons Ridge Community in Franklin. This move-in ready townhome features 3 bedrooms and 2.5 baths with a thoughtfully designed open-concept layout that unites the kitchen, dining, and living spaces. The modern kitchen, equipped with a large island, granite countertops, and stainless steel appliances, offers plenty of space for both cooking and seating. Upstairs, the expansive primary bedroom includes an en-suite bathroom with double vanities, providing a serene escape. The covered deck is perfect for unwinding or entertaining. Additional perks include an attached one-car garage, driveway parking, and ample guest parking. Simmons Ridge also provides excellent community amenities like a pool, walking trails, and a playground. Don't miss your chance to call this stunning townhome your own! Tour our beautifully staged model home Thursday to Saturday from 11am - 5 pm and Sunday from 1-5 pm located at 7007 Gracious Dr.
Property Features
Property Type: Residential - Townhouse
Basement: None
Cooling: Central Air, Electric
Garage: 1 car attached
Heating: Central, Electric
Lot Size: 0.06 Acres
Stories: 2.0
Taxes: $3,219
Year Built: 2022
Amenities
Ceiling Fan(s)
Pantry
Smart Thermostat
Walk-In Closet(s)
Feature Descriptions
Appliances: Electric Oven, Electric Range, Dishwasher, Microwave, Refrigerator
Association Amenities: Park, Playground, Pool, Underground Utilities, Trail(s)
Exterior: Fiber Cement
Flooring: Carpet, Laminate, Tile
HOA Fee: 213/ Monthly
Lot Dimensions: 25 X 104
Parcel#: 094089M I 01700 00014089L
Parking: Garage Door Opener, Garage Faces Front, Driveway
Parking Notes: Garage Door Opener, Garage Faces Front, Driveway
Patio/Porch: Deck, Covered
Sewer: Public Sewer
Utilities: Electricity Available, Water Available
Water: Private
Room Sizes
Bedroom 1: 16x15
Bedroom 2: 12x9
Bedroom 3: 12x9
Kitchen: 19x13
Living Room: 19x13
Local Schools
High School: Fred J Page High School
Middle School: Fred J Page Middle School
Elementary School: Trinity Elementary
Listed By / Shown By
Listed By
Agency Name: Onward Real Estate
Agency Phone: 6155955883
Shown By
Agent Name: Jeanine Panarelli
Agent Phone: (865) 313-0037
Agency Title: Franklin Realty Inc.

Estimate Your Payment
Estimated Payment
$ 3,363.36 per month $2,954.56 Principal & Interest $268.25 Property Tax $140.55 Homeowner's Insurance
7097 Gracious Dr | MLS# 3638665
This townhouse located at 7097 Gracious Dr , Franklin, TN 37064 is currently listed for sale with an asking price of $481,900. This property was built in 2022 and has 3 bedrooms and 2 full and 1 partial baths with 1714 sq. ft. Gracious Dr is located in the Simmons Ridge Sec subdivision. Search Simmons Ridge Sec real estate on jpanarelli.franklinrealty.com today.