
BEDS3
BATHS2 full
SQUARE FEET1,325
MLS#3633150
STATUSActive
PROPERTY TYPEResidential - Single Family
SUBDIVISIONCaldwell Hall
Property Description
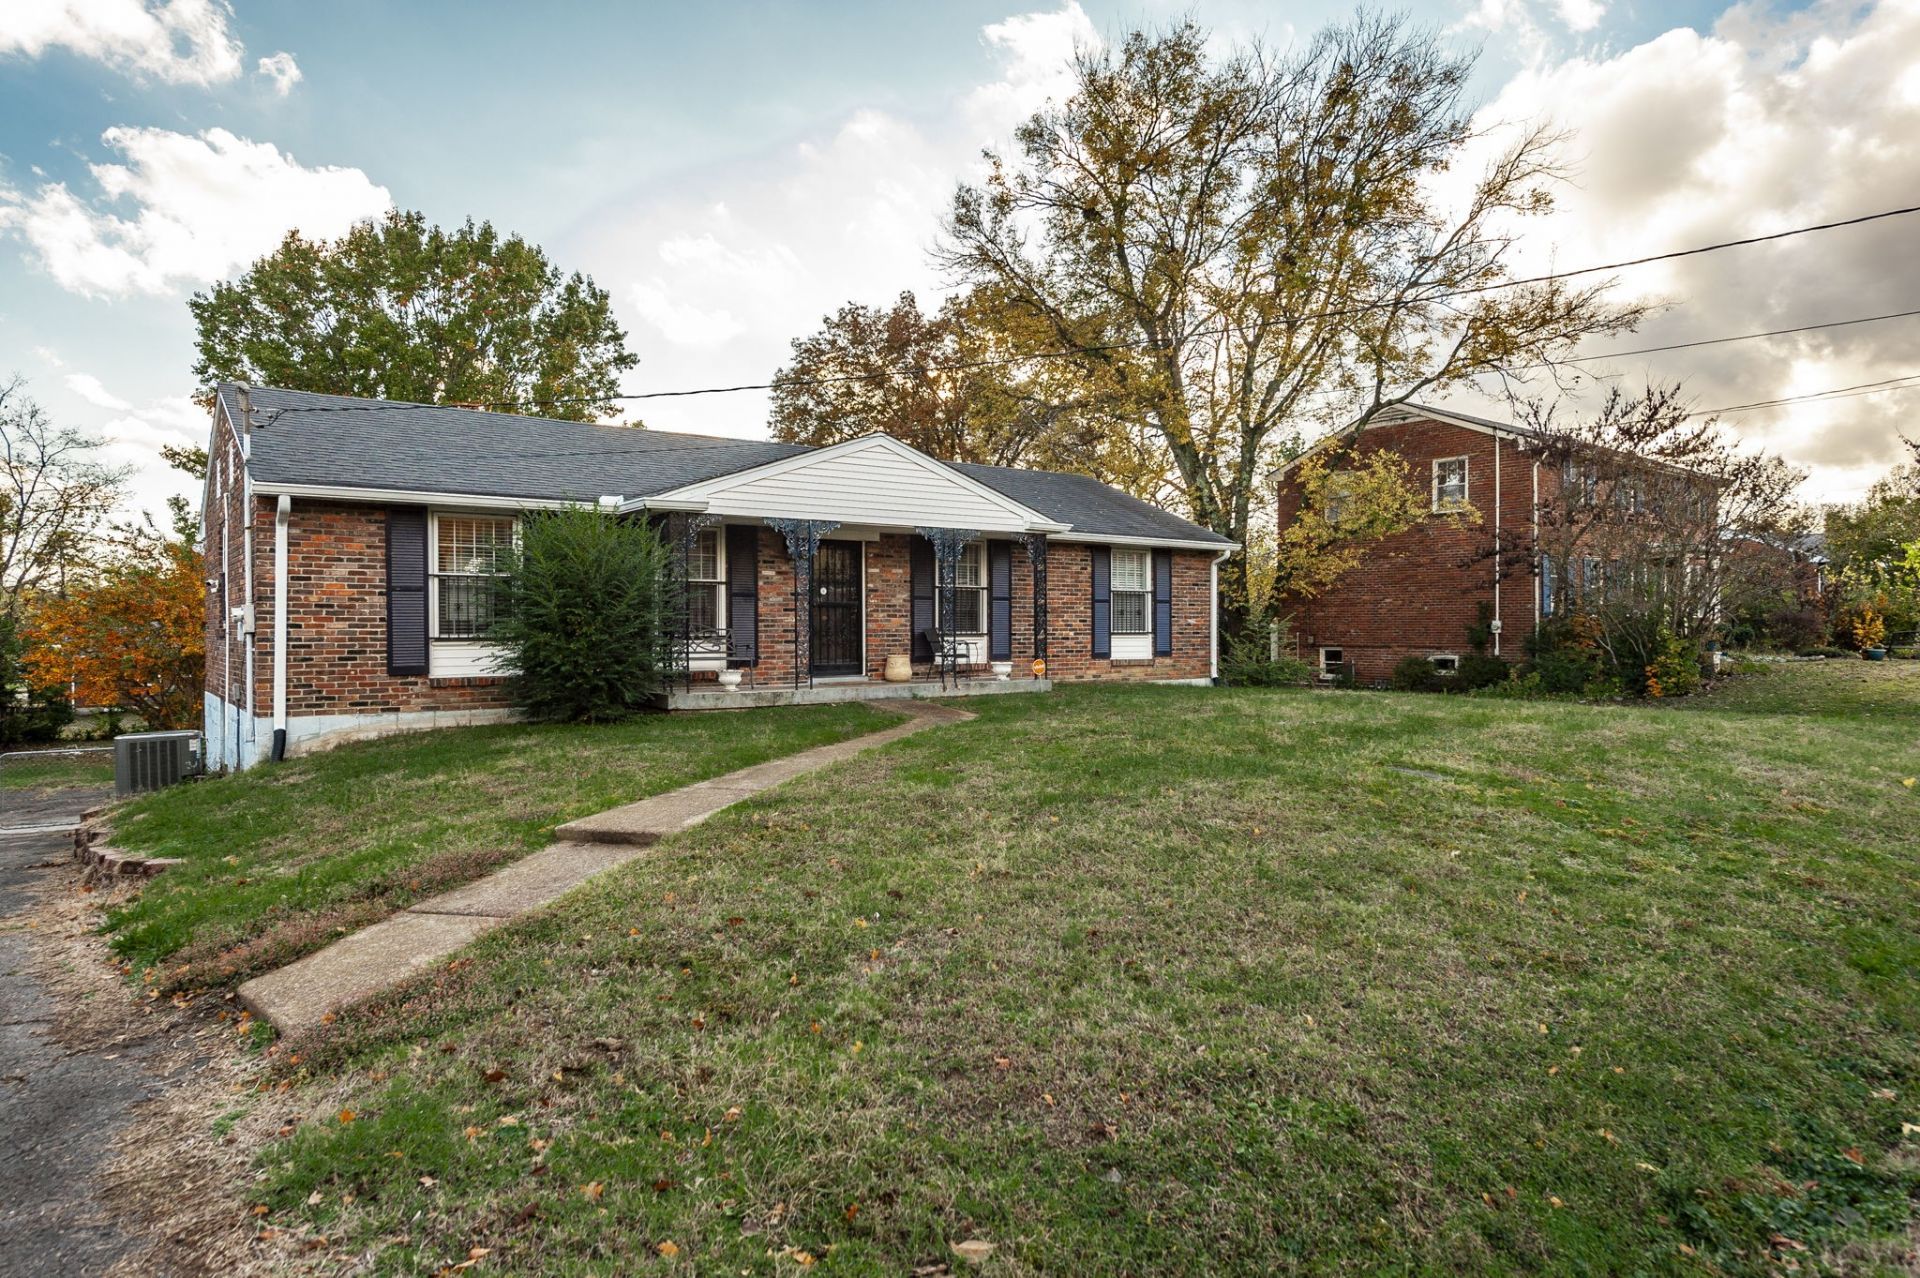
Beautifully renovated 3-bedroom 2-bath home just 15 mins from Downtown Nashville!This is move-in-ready property features gorgeous hardwood floors, an updated kitchen with quartz countertops and stainless steel appliances, and stylish tiled bathrooms. The spacious, fully fenced backyard is perfect for entertaining, pets, or relaxing outdoors. An expansive basement offers 2-car parking, ample storage, and excelled potential for additional living space.Conveniently located just 3 minutes from 1-65 and less than 30 minutes from Nashville International Airport, with easy access to shopping, dining, and medical facilities. Combining modern updates, desirable location, and room to grow, this is a must-see!
Property Features
Property Type: Residential - Single Family
Basement: Yes
Basement: Unfinished
Cooling: Central Air, Electric
Garage: 2 car attached
Heating: Central, Electric
Home Style: Ranch
Lot Size: 0.27 Acres
Roof Type: Shingle
Stories: 2.0
Taxes: $3,291
Year Built: 1963
Amenities
Ceiling Fan(s)
Open Floorplan
Kitchen Island
Feature Descriptions
Appliances: Electric Range, Dishwasher, Disposal, Microwave, Refrigerator, Stainless Steel Appliance(s)
Days on Site: 14
Exterior: Brick
Fencing: Back Yard
Flooring: Wood, Tile
Laundry: Electric Dryer Hookup, Washer Hookup
Lot Dimensions: 87 X 145
Parcel#: 13216009900
Parking: Basement
Parking Notes: Basement
Patio/Porch: Porch, Covered
Security: Smoke Detector(s)
Sewer: Public Sewer
Utilities: Electricity Available, Water Available, Cable Connected
Water: Public
Room Sizes
Bedroom 1: 10x13
Bedroom 2: 10x11
Bedroom 3: 10x11
Dining Room: 11x12
Kitchen: 11x12
Living Room: 12x22
Local Schools
High School: John Overton Comp High School
Middle School: Croft Design Center
Elementary School: Norman Binkley Elementary
Listed By / Shown By
Listed By
Agency Name: Benchmark Realty, LLC
Agency Phone: 6159914949
Shown By
Agent Name: Jeanine Panarelli
Agent Phone: (865) 313-0037
Agency Title: Franklin Realty Inc.

Estimate Your Payment
Estimated Payment
$ 3,549.84 per month $3,126.84 Principal & Interest $274.25 Property Tax $148.75 Homeowner's Insurance
707 Desmond Dr | MLS# 3633150
This single family home located at 707 Desmond Dr, Nashville, TN 37211 is currently listed for sale with an asking price of $510,000. This property was built in 1963 and has 3 bedrooms and 2 full baths with 1325 sq. ft. Desmond Dr is located in the Caldwell Hall subdivision. Search Caldwell Hall real estate on jpanarelli.franklinrealty.com today.