
BEDS3
BATHS3 full
SQUARE FEET1,650
MLS#1355396
STATUSActive
PROPERTY TYPEResidential - Single Family
SUBDIVISIONRoy Edward Anderson Property
Property Description
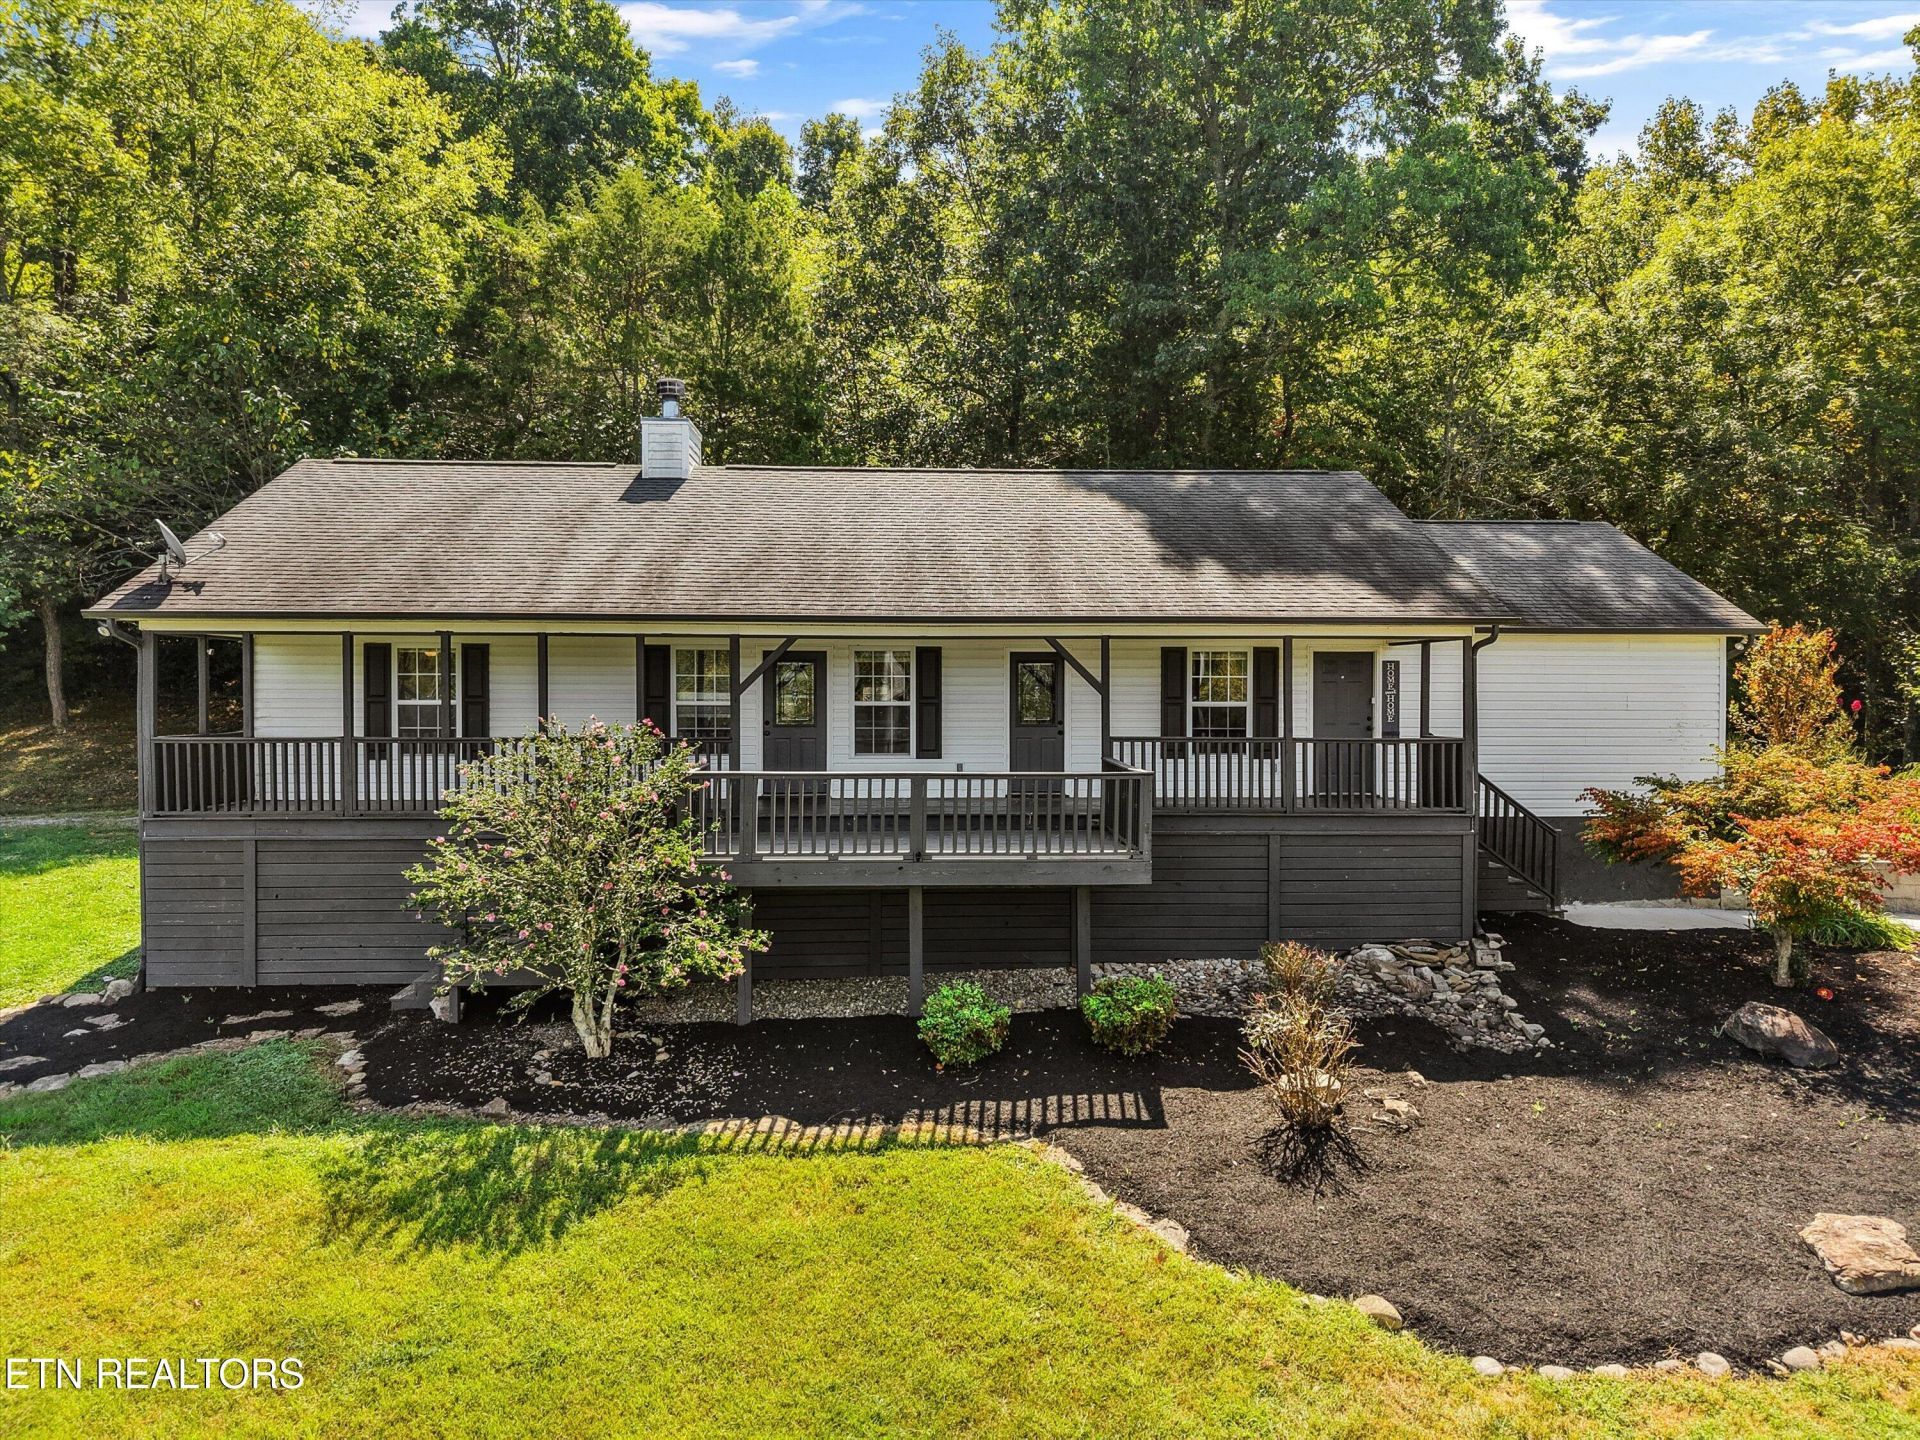
Escape to your own private haven with this adorable, cabin-inspired retreat nestled on a lush, secluded 5-acre property. Offering the perfect blend of rustic character and modern versatility, this 3-bedroom, 3-bathroom home features gorgeous hardwood flooring and exceptional hardwood craftsmanship throughout.Unwind by the cozy fireplace in the main living area, or enjoy peaceful mornings and quiet evenings on the expansive front porch that extends the entire length of the home. Designed with flexibility in mind, the property includes a separate living room space that makes an ideal mother-in-law suite, guest quarters, or a spacious bonus room for your unique lifestyle needs.Whether you are searching for a serene permanent residence or looking to capitalize on a proven investment property (currently utilized as a rental), this versatile gem delivers endless potential. Enjoy ultimate privacy and natural surroundings while remaining just about 20 minutes from the vibrant dining, shopping, and entertainment of downtown Knoxville.
Property Features
Property Type: Residential - Single Family
Cooling: Central Cooling
Fireplaces: 1
Fuel Type: Electric
Heating: Central, Electric
Home Style: Other, Traditional
Lot Size: 5.00 Acres
Year Built: 2005
Amenities
Walk-In Closet(s)
Cathedral Ceiling(s)
Kitchen Island
Eat-in Kitchen
Windows - Vinyl
Feature Descriptions
Appliances: Dishwasher, Range, Refrigerator
Days on Site: 1
Exterior: Vinyl Siding, Block, Frame
Fireplace: Wood Burning
Flooring: Hardwood, Tile
Lot: Other, Private
Parcel #: 021 05123
Sewer: Septic Tank
Special View Info: Country Setting
SQFT Total: 1650
View: Country Setting
Water: Well
Local Schools
High School: Gibbs
Middle School: Gibbs
Elementary School: Gibbs
Listed By / Shown By
Listed By
Agency Name: Crye-Leike Realtors South, Inc
Shown By
Agent Name: Jeanine Panarelli
Agent Phone: (865) 313-0037
Agency Title: Franklin Realty Inc.

Estimate Your Payment
Estimated Payment
$ 3,147.14 per month $3,004.22 Principal & Interest $0.00 Property Tax (data not provided by mls) $142.92 Homeowner's Insurance
7033 Calvary Way | MLS# 1355396
This single family home located at 7033 Calvary Way, Corryton, TN 37721 is currently listed for sale with an asking price of $490,000. This property was built in 2005 and has 3 bedrooms and 3 full baths with 1650 sq. ft. Calvary Way is located in the Roy Edward Anderson Property subdivision. Search Roy Edward Anderson Property real estate on jpanarelli.franklinrealty.com today.