
BEDS4
BATHS2 full 1 partial
SQUARE FEET1,720
MLS#3618840
STATUSActive
PROPERTY TYPEResidential - Single Family
SUBDIVISIONNew Hope Estates
Property Description
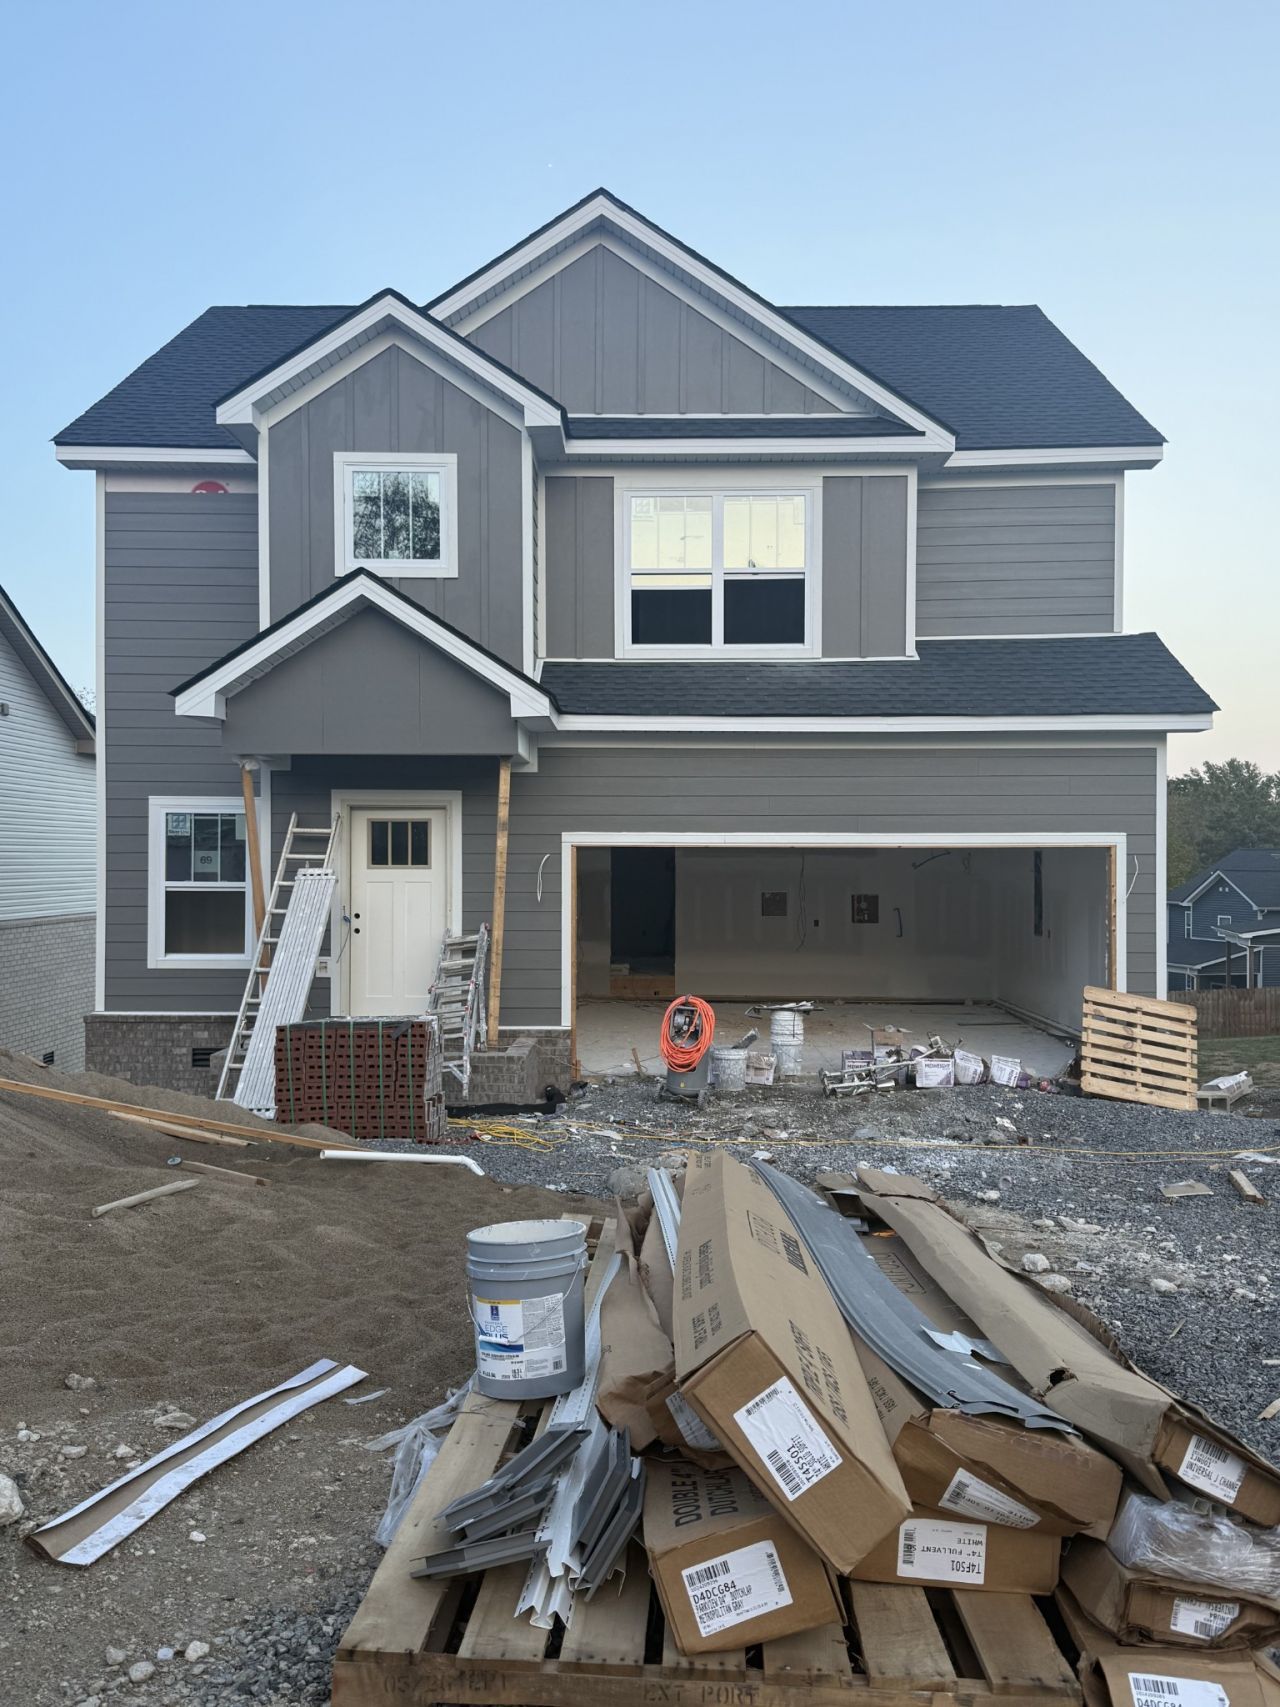
Up to $15,000 in Flex Cash! Use this seller credit toward eligible closing costs, an interest rate buydown, or qualifying debt payoff, subject to lender approval and loan program guidelines.From welcoming guests on the covered porch to gathering for dinner, the Noah floor plan offers space for everyday moments. The open-concept main level keeps the living area, kitchen, and dining space connected, so conversation can continue while meals are prepared. Step outside to the patio for a little fresh air, then head upstairs where all four bedrooms, including a spacious primary suite, are tucked away from the main living area. With approximately 1,720 square feet, 2.5 baths, and a two-car garage, the Noah offers room to gather and room to retreat.
Property Features
Property Type: Residential - Single Family
Basement: Crawl Space
Cooling: Ceiling Fan(s), Central Air, Electric
Fireplaces: 1
Garage: 2 car attached
Heating: Central, Electric
Stories: 2.0
Taxes: $999
Year Built: 2006
Amenities
Air Filter
Ceiling Fan(s)
Pantry
Feature Descriptions
Appliances: Electric Oven, Electric Range, Dishwasher, Disposal, Microwave
Days on Site: 41
Exterior: Brick, Vinyl Siding
Fireplace: Electric, Living Room
Flooring: Carpet, Laminate, Luxury Vinyl
HOA Fee: 50/ Monthly
Other Equipment: Air Purifier
Parking: Garage Faces Front, Concrete, Driveway
Parking Notes: Garage Faces Front, Concrete, Driveway
Patio/Porch: Porch, Covered, Patio
Security: Carbon Monoxide Detector(s), Fire Alarm, Fire Sprinkler System
Sewer: STEP System
Utilities: Electricity Available, Water Available
Water: Public
Room Sizes
Bedroom 1: 11x15
Bedroom 2: 11x10
Bedroom 3: 10x9
Bedroom 4: 11x12
Dining Room: 9x14
Kitchen: 10x14
Living Room: 12x12
Local Schools
High School: Cheatham Co Central
Middle School: Sycamore Middle School
Elementary School: East Cheatham Elementary
Listed By / Shown By
Listed By
Agency Name: Crye-Leike, Inc., REALTORS
Agency Phone: 9316482112
Shown By
Agent Name: Jeanine Panarelli
Agent Phone: (865) 313-0037
Agency Title: Franklin Realty Inc.

Estimate Your Payment
Estimated Payment
$ 2,780.80 per month $2,575.05 Principal & Interest $83.25 Property Tax $122.50 Homeowner's Insurance
69 Fox Dr | MLS# 3618840
This single family home located at 69 Fox Dr, Joelton, TN 37080 is currently listed for sale with an asking price of $420,000. This property was built in 2006 and has 4 bedrooms and 2 full and 1 partial baths with 1720 sq. ft. Fox Dr is located in the New Hope Estates subdivision. Search New Hope Estates real estate on jpanarelli.franklinrealty.com today.