
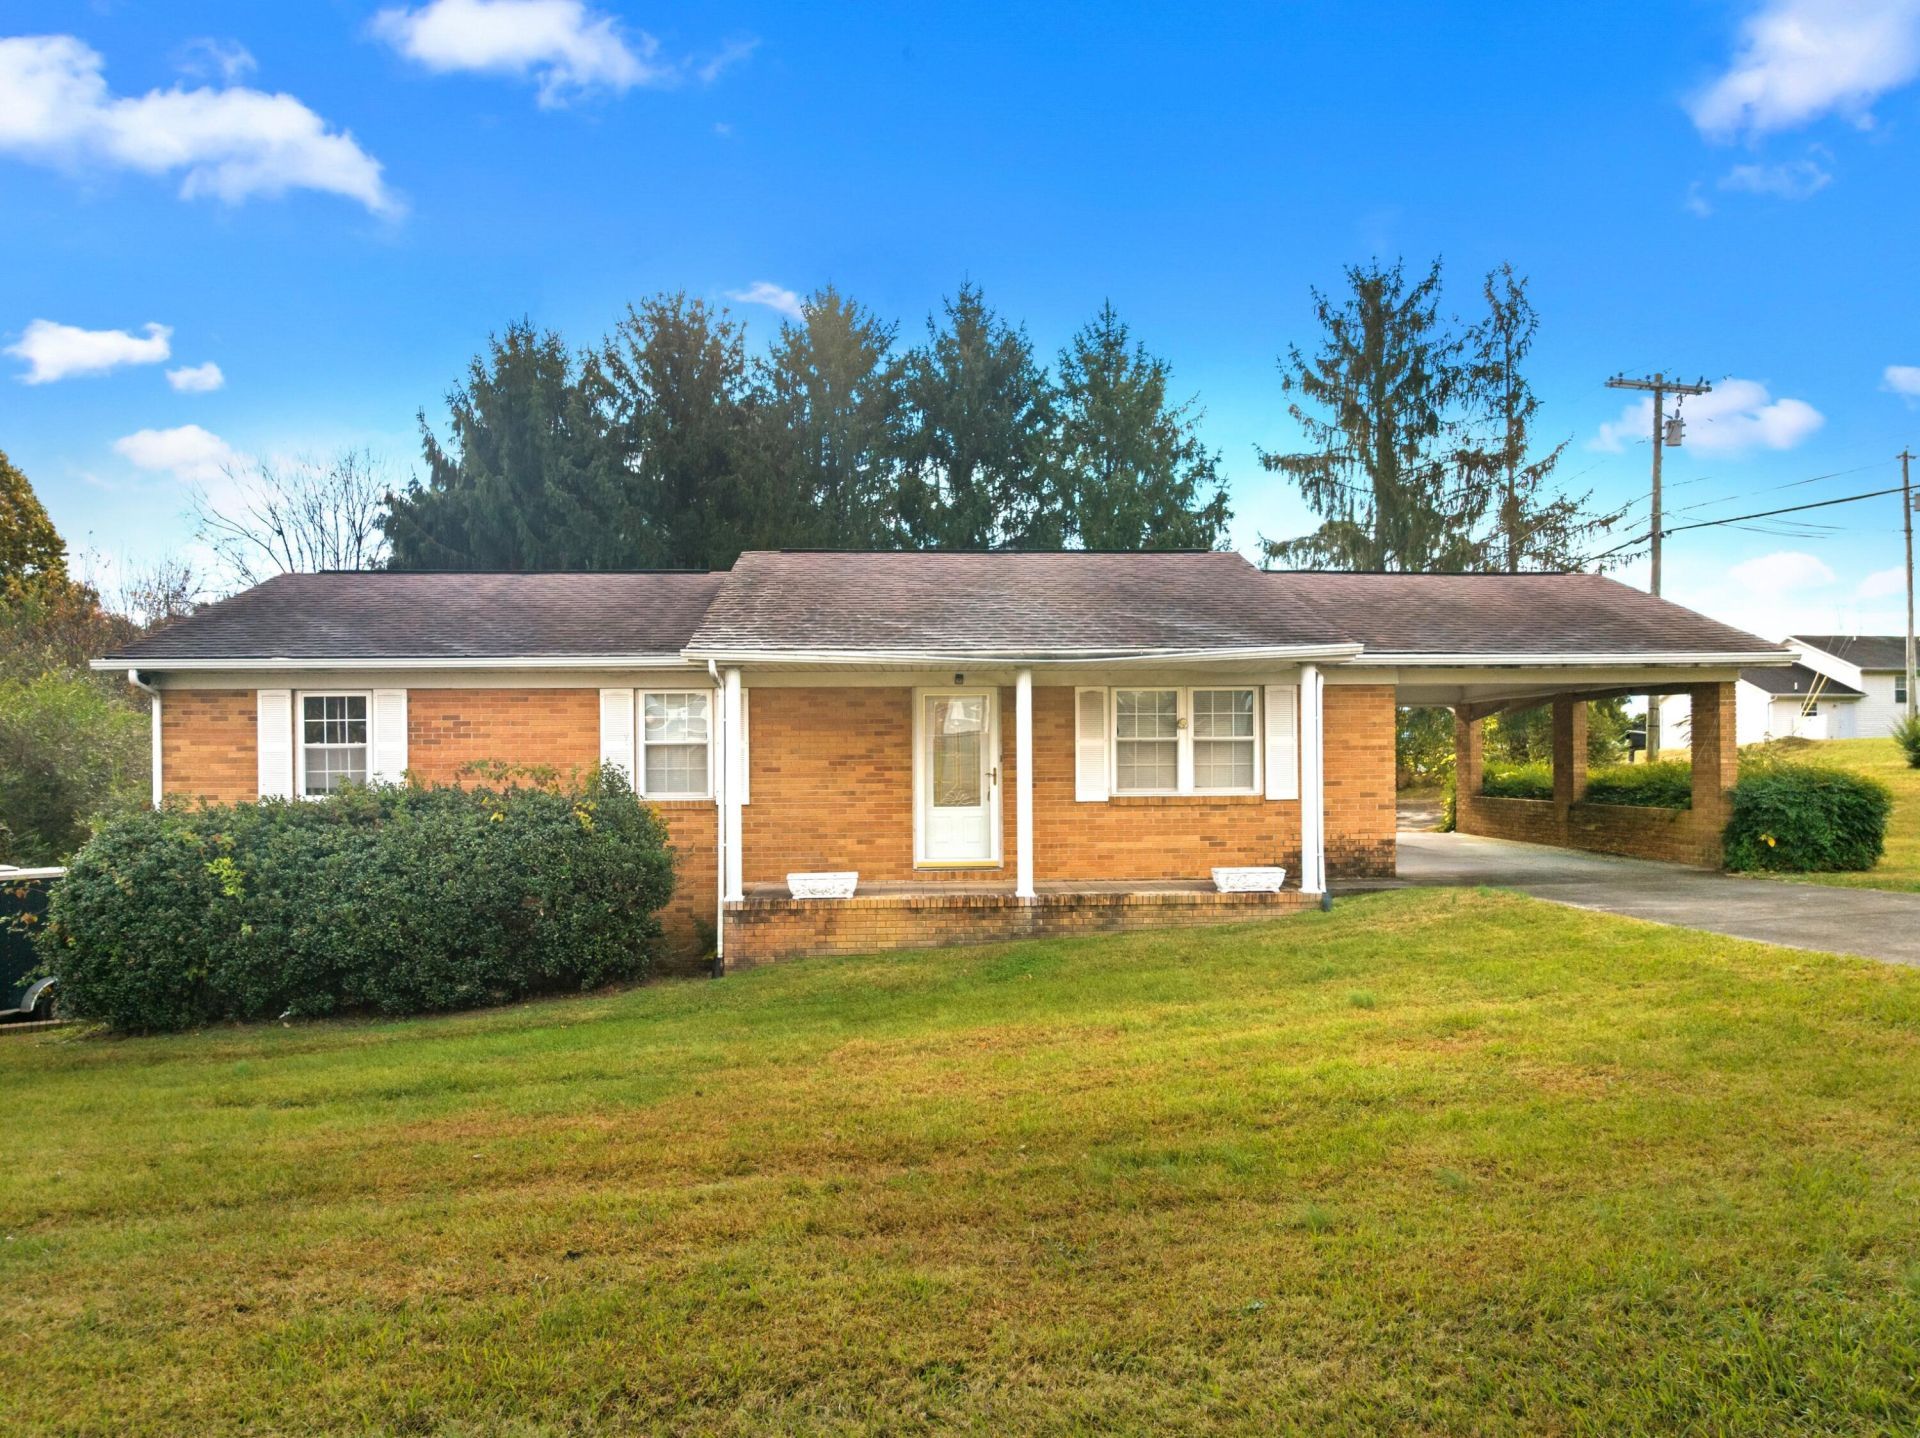
BEDS3
BATHS1 full 1 partial
SQUARE FEET1,715
MLS#713596
STATUSActive
PROPERTY TYPEResidential - Single Family
SUBDIVISIONWest Arrow Hill
Property Description
Discover the potential of this charming 3-bedroom, 1.5-bath home conveniently located in Talbott! Offering a spacious and functional layout, this home features a generously sized living room ideal for relaxing or entertaining, along with a kitchen and dining combination that provides a welcoming space for everyday gatherings. The sun porch addition offers a wonderful place to unwind and enjoy the outdoors from the comfort of your home.The full basement, which is partially finished, provides additional living space with plenty of flexibility for a recreation room, home office, hobby area, or extra storage. Conveniently situated near Andrew Johnson Highway, this property offers easy access to local shopping, dining, and everyday amenities, while providing a central location for commuting throughout the surrounding area.With its versatile living spaces and convenient location, this Talbott home offers an excellent opportunity to make it your own. Schedule your private showing today!Square footage is approximate and is not guaranteed. Buyer to verify all square footage.
Property Features
Property Type: Residential - Single Family
Basement: Yes
Cooling: Central Air
Garage: 1 car attached
Heating: Heat Pump
Home Style: Ranch
Lot Size: 0.37 Acres
Roof Type: Shingle
Stories: 1.0
Year Built: 1972
Feature Descriptions
Appliances: Dryer, Washer, Refrigerator, Electric Water Heater, Electric Range
Basement/Foundation: Block, Walk-Up Access, Walk-Out Access, Partially Finished, Interior Entry, Full, Exterior Entry
Days on Site: 3
Exterior: Block, Vinyl Siding, Frame, Brick
Exterior: Rain Gutters
Flooring: Carpet, Linoleum
HOA Y/N: No
Interior: Ceiling Fan(s), Laminate Counters
Laundry: In Basement, Washer Hookup, Electric Dryer Hookup
Lot: Corner Lot, Level
Lot Dimensions: 158X150 IRR
Parcel #: 047N E 01100 000
Porch/Patio/Deck: Covered, Porch
Rooms Total: 7
Sewer: Septic Tank
Water: Public
Windows: Vinyl Frames
Local Schools
High School: West
Middle School: Westview
Elementary School: Alpha Elementary
Listed By / Shown By
Listed By
Agency Name: Crye-Leike Premier Real Estate LLC
Agency Phone: (423) 586-4115
Shown By
Agent Name: Jeanine Panarelli
Agent Phone: (865) 313-0037
Agency Title: Franklin Realty Inc.

Estimate Your Payment
Estimated Payment
$ 1,727.71 per month $1,649.26 Principal & Interest $0.00 Property Tax (data not provided by mls) $78.46 Homeowner's Insurance
6791 Bow Trail | MLS# 713596
This single family home located at 6791 Bow Trail, Talbott, TN 37877 is currently listed for sale with an asking price of $269,000. This property was built in 1972 and has 3 bedrooms and 1 full and 1 partial baths with 1715 sq. ft. Bow Trail is located in the West Arrow Hill subdivision. Search West Arrow Hill real estate on jpanarelli.franklinrealty.com today.