
BEDS3
BATHS1 full 1 partial
SQUARE FEET1,265
MLS#713628
STATUSActive
PROPERTY TYPEResidential - Single Family
Property Description
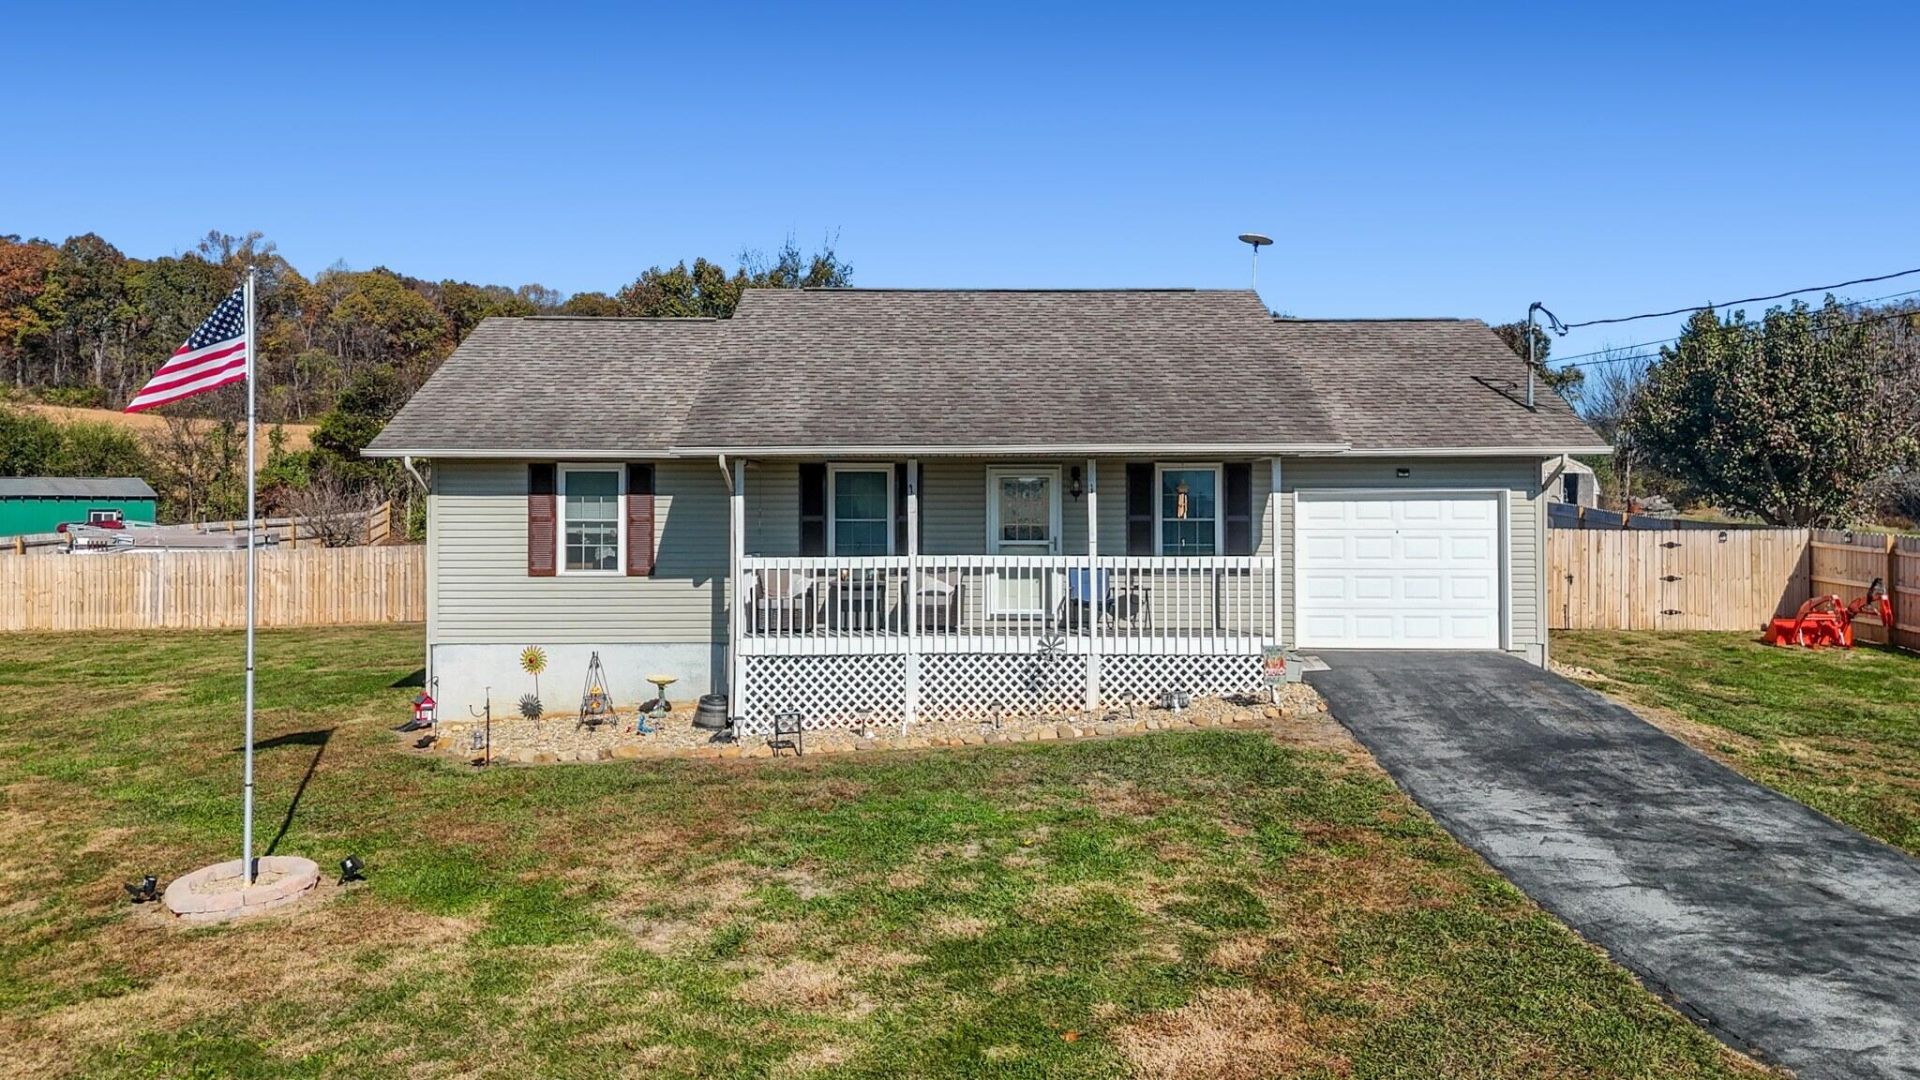
Set on a 0.96-acre lot in Matthew Estates Phase III, this 3-bedroom, 1.5-bath ranch at 661 Ross Drive in Dandridge offers space, privacy, and views of the surrounding valley and distant mountains. Built in 1998, the 1,265-square-foot home has vinyl siding, a shingle roof, a covered front porch, and a rear deck overlooking the yard. Off the deck, a finished bonus building offers extra living area or a home office. The flat back yard is fenced along the property line.Hardwood floors carry through the living area, which opens to a kitchen with white cabinetry, a dining space, and appliances including a dishwasher, range, refrigerator, microwave, and self-cleaning oven. The laundry room includes the washer and dryer. Three bedrooms, one currently used as a den, plus a full bath, a half bath, and a flex room near the entry provide everyday living space. A one-car attached garage adds parking and storage. Central air and central electric heat. The home is on septic.
Property Features
Property Type: Residential - Single Family
Cooling: Central Air
Fenced: Yes
Garage: 1 car attached
Heating: Central, Electric
Home Style: Traditional
Lot Size: 0.96 Acres
Roof Type: Shingle
Stories: 1.0
Year Built: 1998
Feature Descriptions
Appliances: Dryer, Washer, Refrigerator, Microwave, Electric Water Heater, Electric Range, Electric Oven, Dishwasher
Exterior: Block, Vinyl Siding, Frame
Farms: Fenced
Fencing: Back Yard, Wood, Privacy
Flooring: Carpet, Vinyl, Laminate, Hardwood
HOA Y/N: No
Interior: Built-in Features, Ceiling Fan(s)
Lot: Level, Views
Lot Dimensions: 149.58X298.1 IRR
Outbuildings: Outbuilding
Parcel #: 075D B 00100 000
Porch/Patio/Deck: Covered, Porch, Deck
Rooms Total: 8
Sewer: Septic Tank
Special View Info: Mountain(s), Rural
View: Mountain(s), Rural
Water: Public, Well, Private
Listed By / Shown By
Listed By
Agency Name: Crye-Leike Premier Real Estate LLC
Agency Phone: (423) 586-4115
Shown By
Agent Name: Jeanine Panarelli
Agent Phone: (865) 313-0037
Agency Title: Franklin Realty Inc.

Estimate Your Payment
Estimated Payment
$ 2,055.27 per month $1,961.94 Principal & Interest $0.00 Property Tax (data not provided by mls) $93.33 Homeowner's Insurance
661 Ross Drive | MLS# 713628
This single family home located at 661 Ross Drive, Dandridge, TN 37725 is currently listed for sale with an asking price of $320,000. This property was built in 1998 and has 3 bedrooms and 1 full and 1 partial baths with 1265 sq. ft. Search Dandridge real estate on jpanarelli.franklinrealty.com today.