
BEDS4
BATHS3 full
SQUARE FEET2,680
MLS#3633735
STATUSActive
PROPERTY TYPEResidential - Single Family
SUBDIVISIONSummerfield
Property Description
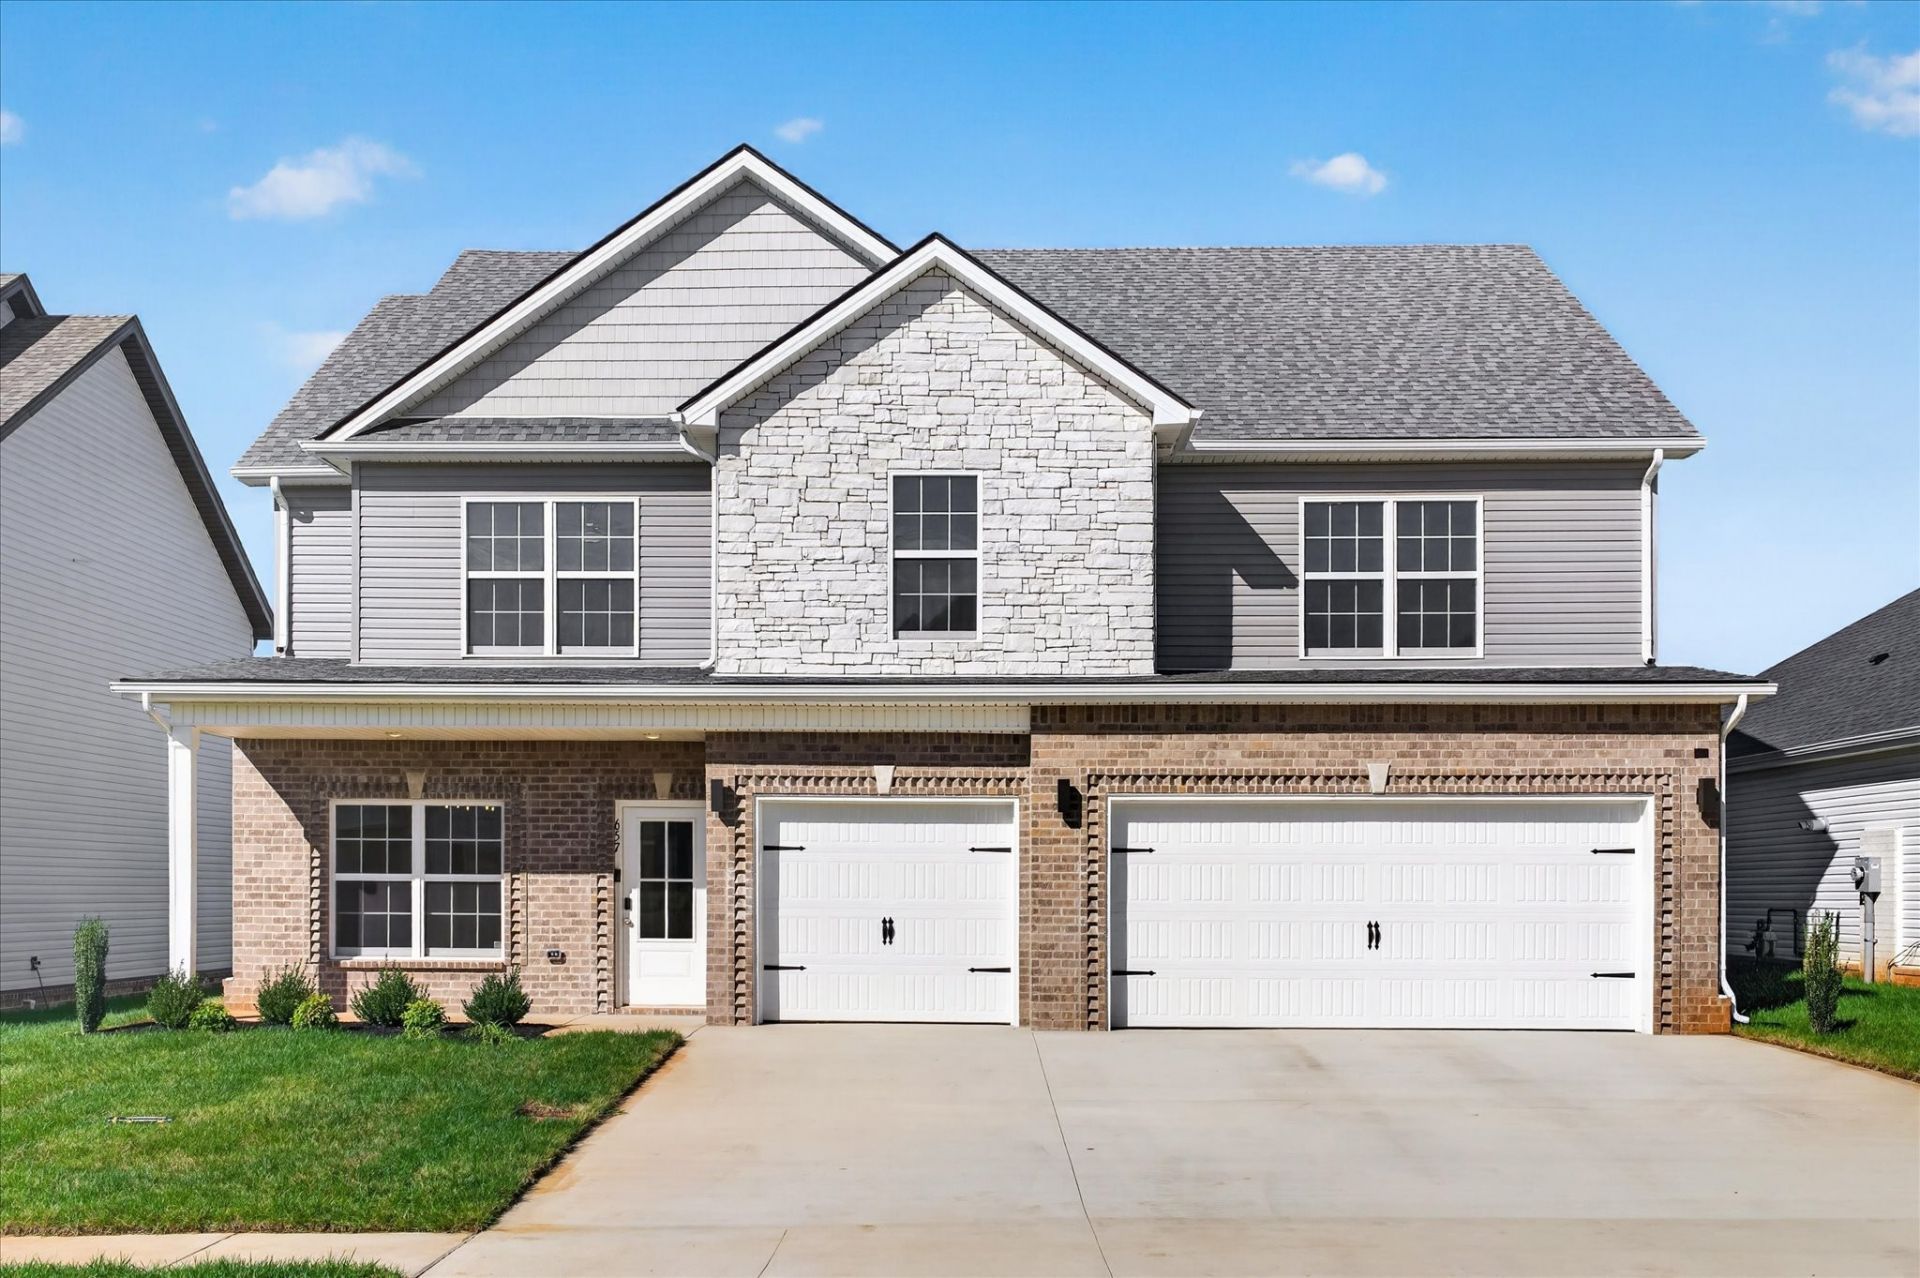
**Up to $30,998 in Total Buyer Incentives!** Builder is offering $22,000 toward buyer concessions, PLUS an additional lender credit of up to 2% of the loan amount (maximum $8,998) when using the preferred lender. Incentives are subject to lender approval, loan qualifications, and applicable terms and conditions.Upgrades include Smart Home Technology, ceiling fans, custom tiled shower and crown molding and includes a one year builder's warranty. Featuring 4 bedrooms, 3 bathrooms, and a 3-car garage, this 2,680 sq. ft. Brentwood plan is truly impressive. A dramatic two-story great room serves as the home's stunning focal point. The main level also includes a formal dining room, a guest bedroom, and a chef's kitchen with an island, double ovens, and two pantries. Upstairs, the luxurious primary suite awaits, complete with two walk-in closets and a spa-like bathroom with a soaking tub.
Property Features
Property Type: Residential - Single Family
Basement: None
Cooling: Ceiling Fan(s), Central Air, Electric
Fireplaces: 1
Garage: 3 car attached
Heating: Central, Electric, Natural Gas
Lot Size: 0.17 Acres
Stories: 2.0
Taxes: $491
Year Built: 2026
Amenities
Air Filter
Ceiling Fan(s)
Extra Closets
High Ceilings
Smart Light(s)
Smart Thermostat
Walk-In Closet(s)
Smart Light(s)
Smart Lock(s)
Feature Descriptions
Appliances: Double Oven, Cooktop, Dishwasher, Microwave
Association Amenities: Playground
Days on Site: 12
Exterior: Brick, Vinyl Siding
Flooring: Carpet, Laminate, Tile
HOA Fee: 40/ Monthly
Other Equipment: Air Purifier
Parcel#: 063008F E 03200 00002008F
Parking: Garage Door Opener, Attached
Parking Notes: Garage Door Opener, Attached
Sewer: Public Sewer
Utilities: Electricity Available, Natural Gas Available, Water Available
Water: Public
Room Sizes
Bedroom 1: 18x16
Bedroom 2: 17x15
Bedroom 3: 13x12
Bedroom 4: 12x12
Dining Room: 12x11
Kitchen: 17x16
Living Room: 16x15
Other Room: 8x5
Local Schools
High School: Kirkwood High
Middle School: Kirkwood Middle
Elementary School: Hazelwood Elementary
Listed By / Shown By
Listed By
Agency Name: Center Point Real Estate
Agency Phone: 9313780090
Shown By
Agent Name: Jeanine Panarelli
Agent Phone: (865) 313-0037
Agency Title: Franklin Realty Inc.

Estimate Your Payment
Estimated Payment
$ 2,930.50 per month $2,758.36 Principal & Interest $40.92 Property Tax $131.22 Homeowner's Insurance
657 Woodrush Dr | MLS# 3633735
This single family home located at 657 Woodrush Dr , Clarksville, TN 37040 is currently listed for sale with an asking price of $449,900. This property was built in 2026 and has 4 bedrooms and 3 full baths with 2680 sq. ft. Woodrush Dr is located in the Summerfield subdivision. Search Summerfield real estate on jpanarelli.franklinrealty.com today.