
BEDS4
BATHS2 full 1 partial
SQUARE FEET1,773
MLS#1362386
STATUSActive
PROPERTY TYPEResidential - Single Family
SUBDIVISIONVineyard Crest
Property Description
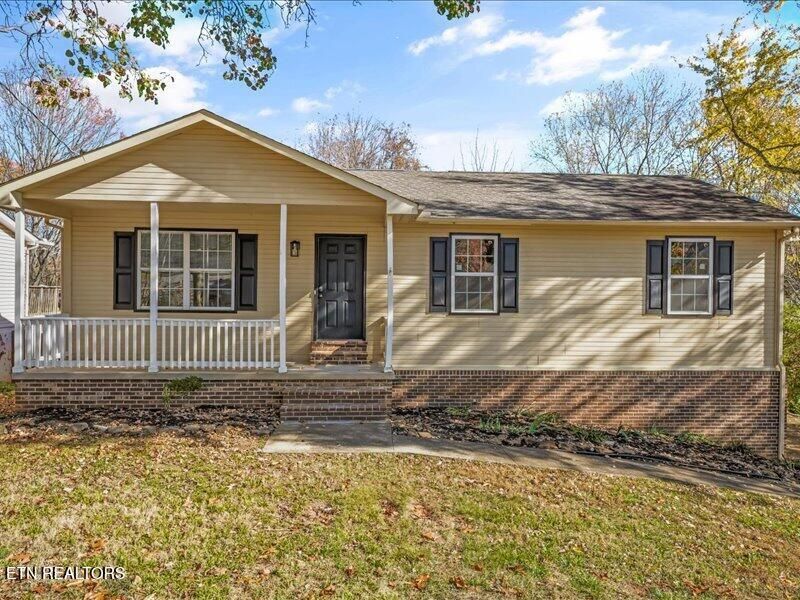
Better hurry on this amazing value! This updated basement rancher sits at the end of a street with no through traffic and offers a versatile floor plan with three bedrooms and two full baths on the main level. Recent updates include many new main-level windows and a new rear sliding glass door. The basement features fresh paint and new carpet, with space for a rec room, bonus room, or potential fourth bedroom. An oversized two-car garage offers extra room for storage, and the spacious rear deck overlooks a large backyard with plenty of room to enjoy the outdoors.
Property Features
Property Type: Residential - Single Family
Basement: Yes
Cooling: Central Cooling
Fireplaces: 1
Fuel Type: Electric, Gas
Garage: 2 car attached
Heating: Central, Natural Gas, Electric
Home Style: Traditional
Lot Size: 0.22 Acres
Year Built: 1989
Amenities
Walk-In Closet(s)
Eat-in Kitchen
Feature Descriptions
Appliances: Dishwasher, Disposal, Microwave, Range, Self Cleaning Oven
Days on Site: 1
Exterior: Wood Siding, Brick
Flooring: Laminate, Carpet, Tile
Lot: Cul-De-Sac, Level
Lot Dimensions: 80 x 120
Parcel #: 079OA016
Parking: Garage Faces Side, Garage Door Opener, Attached, Basement
Security Features: Smoke Detector
Sewer: Public Sewer
Special View Info: Wooded
SQFT Total: 1773
View: Wooded
Water: Public
Wooded: Yes
Local Schools
High School: Karns
Middle School: Northwest
Elementary School: Amherst
Listed By / Shown By
Listed By
Agency Name: Slyman Real Estate
Shown By
Agent Name: Jeanine Panarelli
Agent Phone: (865) 313-0037
Agency Title: Franklin Realty Inc.

Estimate Your Payment
Estimated Payment
$ 2,183.73 per month $2,084.56 Principal & Interest $0.00 Property Tax (data not provided by mls) $99.17 Homeowner's Insurance
6537 Vintage Drive | MLS# 1362386
This single family home located at 6537 Vintage Drive, Knoxville, TN 37921 is currently listed for sale with an asking price of $340,000. This property was built in 1989 and has 4 bedrooms and 2 full and 1 partial baths with 1773 sq. ft. Vintage Drive is located in the Vineyard Crest subdivision. Search Vineyard Crest real estate on jpanarelli.franklinrealty.com today.