
BEDS4
BATHS3 full
SQUARE FEET2,113
MLS#3638325
STATUSActive
PROPERTY TYPEResidential - Single Family
SUBDIVISIONFarmingham Woods
Property Description
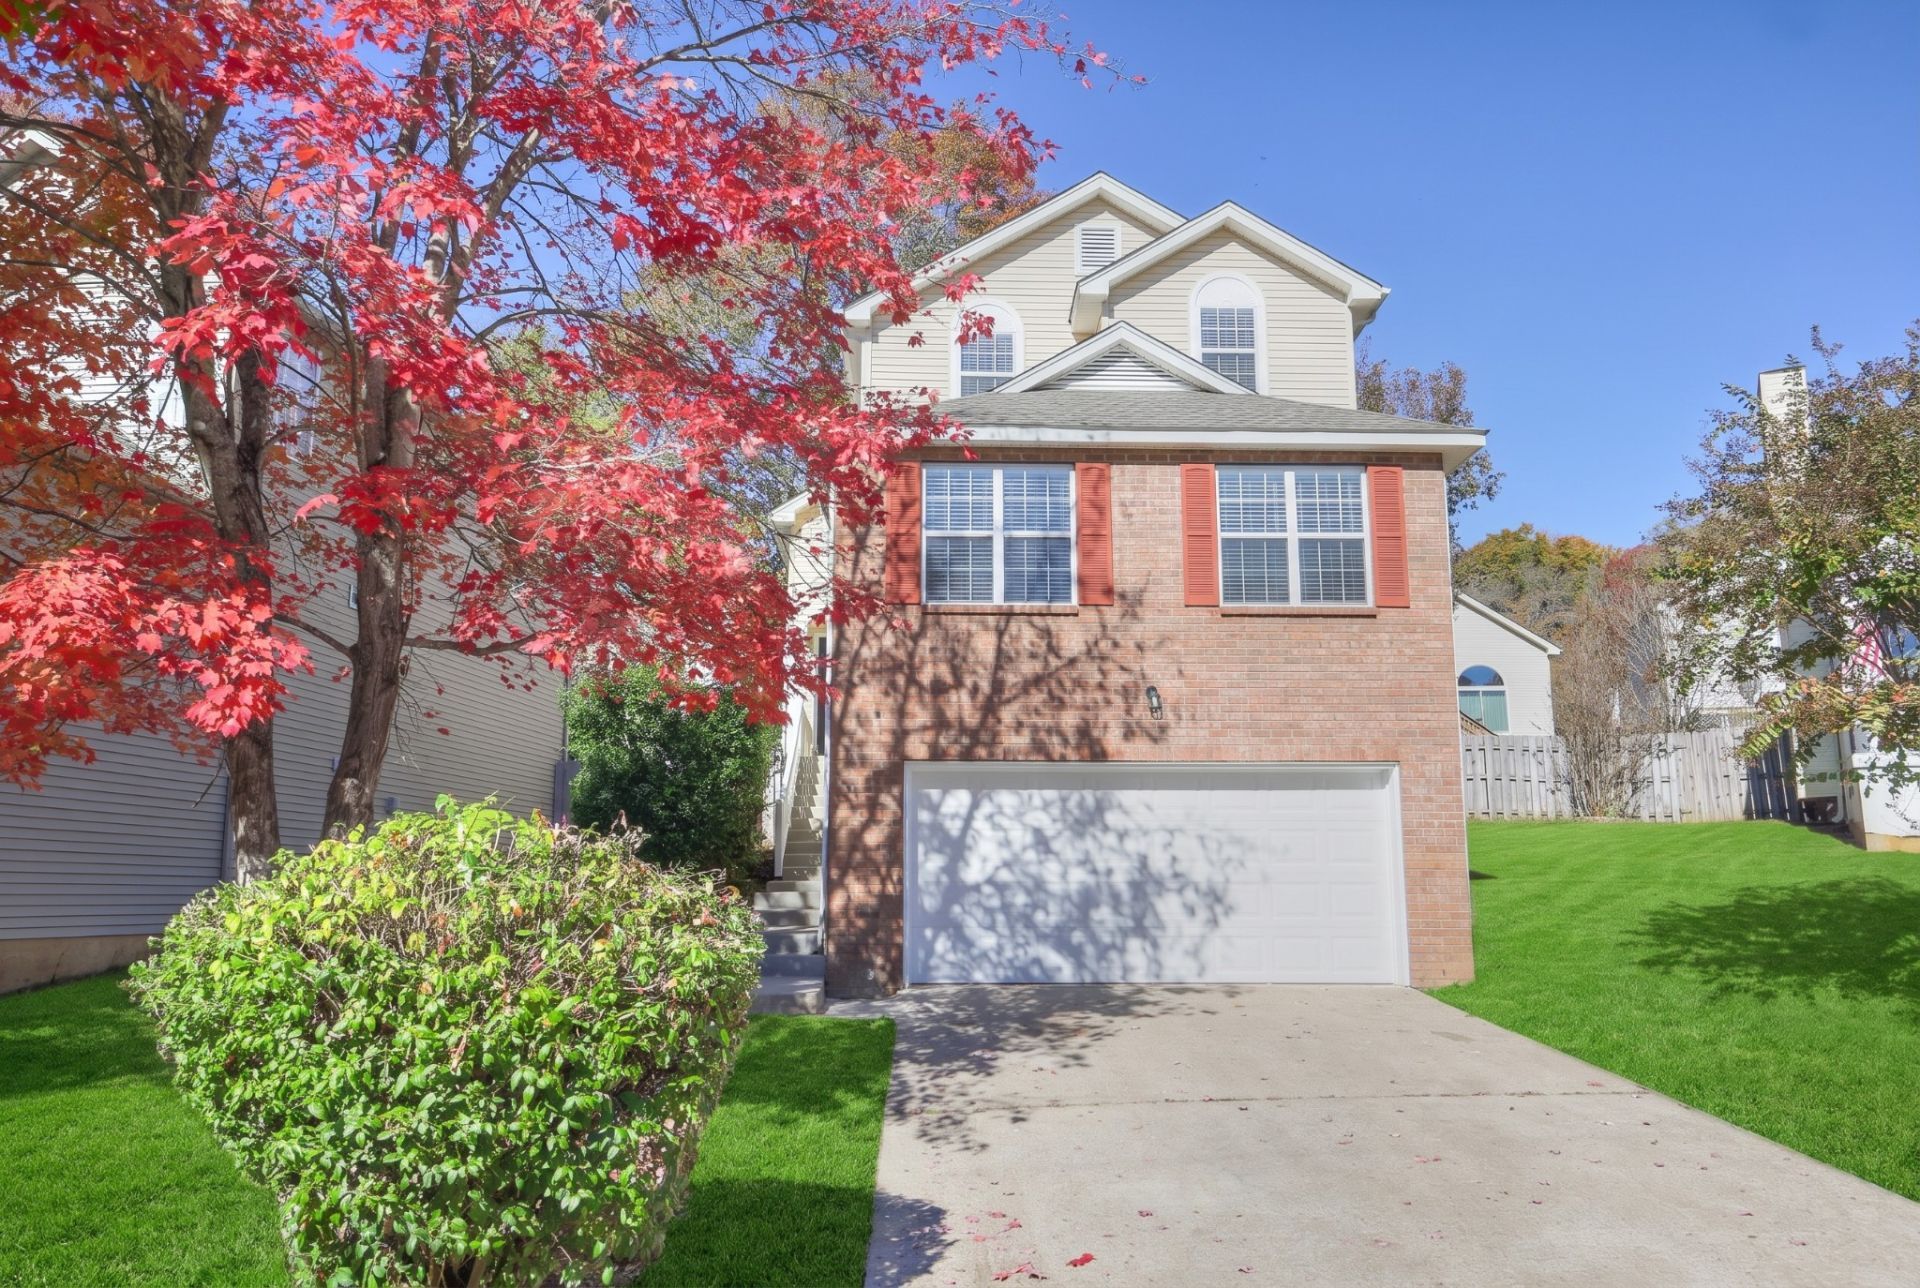
Welcome to 5711 Briarwick Ct, tucked away on a private cul-de-sac in an established Hermitage neighborhood! Inside, the open-concept floor plan features a spacious main living area with dramatic high ceilings, natural light, and a cozy fireplace, perfect for chilly winter evenings. Upstairs you'll find two comfortable bedrooms and a full bath, plus a versatile recreation room that also makes an ideal home office or flex space. A convenient half bath downstairs is great for guests. You'll also enjoy a laundry area in the garage, plenty of storage, and an attached 2-car garage.Step outside to the privacy-fenced backyard, complete with a patio and storage building, ready for relaxing or hosting gatherings.The commute is easy, with quick access to I-40, the Hermitage train station, Nashville International Airport (20 minutes or less), and downtown Nashville (about 30 minutes). Ask about a 1% lender credit when using our preferred lender. Schedule your showing today!
Property Features
Property Type: Residential - Single Family
Basement: Crawl Space, None
Cooling: Central Air, Electric
Fireplaces: 1
Garage: 2 car attached
Heating: Central, Electric
Home Style: Contemporary
Lot Size: 0.12 Acres
Roof Type: Shingle
Stories: 2.0
Taxes: $2,865
Year Built: 1993
Amenities
Ceiling Fan(s)
Entrance Foyer
Extra Closets
Walk-In Closet(s)
Feature Descriptions
Appliances: Electric Range, Dishwasher, Disposal, Microwave
Days on Site: 1
Exterior: Brick, Vinyl Siding
Fencing: Privacy
Fireplace: Living Room, Wood Burning
Flooring: Carpet, Other, Tile
HOA Fee: 304/ Annually
Lot: Level
Lot Dimensions: 38 X 115
Parcel#: 087050A07300CO
Parking: Attached, Concrete
Parking Notes: Attached, Concrete
Security: Security System
Sewer: Sewer Available
Topography: Level
Utilities: Electricity Available, Water Available, Cable Connected, Sewer Available
Water: Public
Room Sizes
Bedroom 1: 20x14
Bedroom 2: 13x12
Bedroom 3: 13x10
Bedroom 4: 13x9
Kitchen: 22x12
Living Room: 25x12
Local Schools
High School: McGavock Comp High School
Middle School: DuPont Tyler Middle
Elementary School: Dodson Elementary
Listed By / Shown By
Listed By
Agency Name: Keller Williams Realty Nashville/Franklin
Agency Phone: 6157781818
Shown By
Agent Name: Jeanine Panarelli
Agent Phone: (865) 313-0037
Agency Title: Franklin Realty Inc.

Estimate Your Payment
Estimated Payment
$ 2,710.86 per month $2,359.84 Principal & Interest $238.75 Property Tax $112.26 Homeowner's Insurance
5711 Briarwick Ct | MLS# 3638325
This single family home located at 5711 Briarwick Ct, Hermitage, TN 37076 is currently listed for sale with an asking price of $384,900. This property was built in 1993 and has 4 bedrooms and 3 full baths with 2113 sq. ft. Briarwick Ct is located in the Farmingham Woods subdivision. Search Farmingham Woods real estate on jpanarelli.franklinrealty.com today.