
BEDS2
BATHS1 full
SQUARE FEET1,190
MLS#3638413
STATUSActive
PROPERTY TYPEResidential - Single Family
SUBDIVISIONRealty Savings Bank & Trust
Property Description
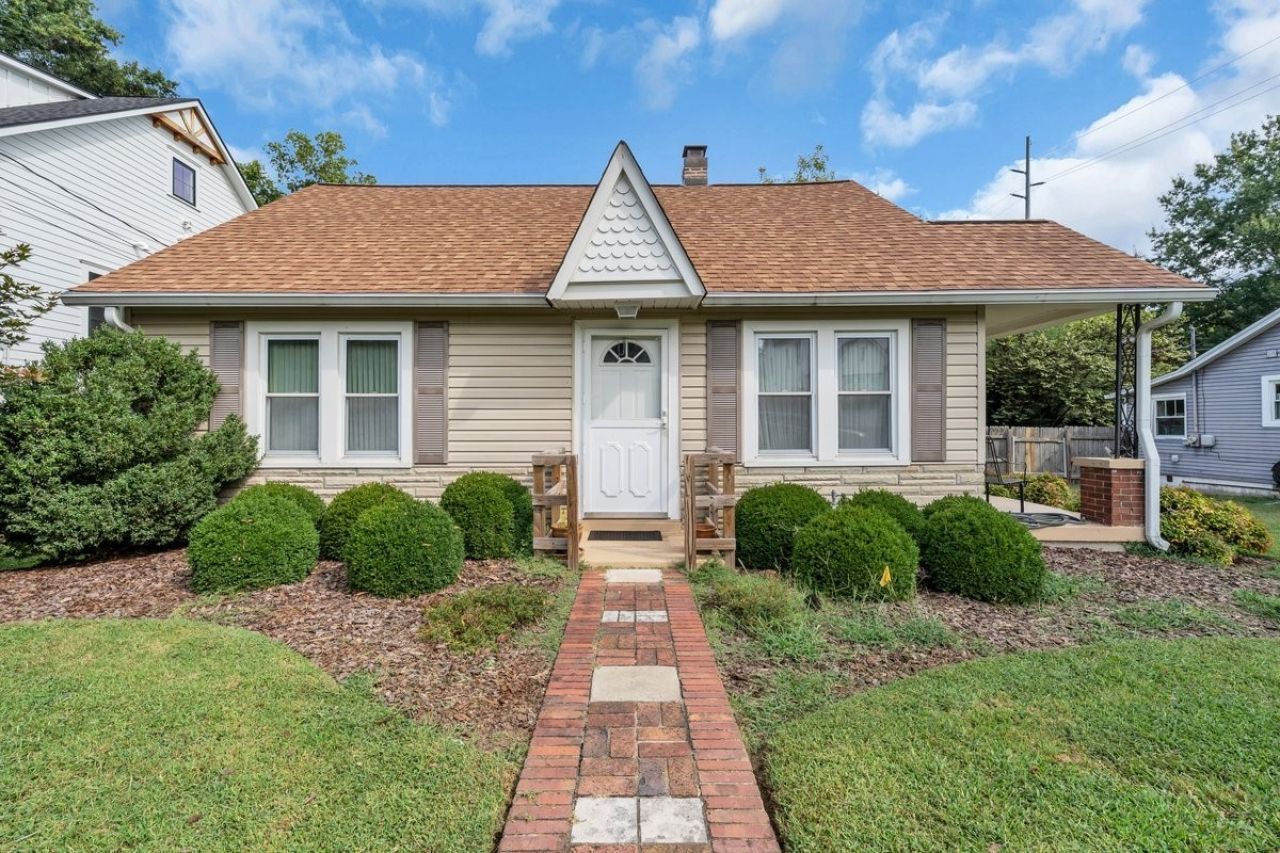
LOCATION! LOCATION! LOCATION! Endless possibilities await! Here is your opportunity to own a home in the highly desirable Sylvan Park neighborhood! Its location is unbeatable! A wonderful established neighborhood with an incredibly convenient location close to everything. There are three area hospitals close by, beautiful parks, greenway, farmer's market and all the shopping, dining, entertainment and attractions of Downtown Nashville just 5.7 miles away! This property is full of potential and ready for someone with vision to make it their own. Whether you're a first-time homebuyer, investor, renovator, contractor, downsizer or buyer looking to create a customized home the possibilities are endless. Enjoy the convenience of being close to local roadways and interstates 40, 65 & 440 while still having the charm of an established neighborhood. The property is located in a flood zone however the previous homeowner lived here happily for 50+ years, never experiencing a flood, not even in 2010!
Property Features
Property Type: Residential - Single Family
Basement: Yes
Basement: Partial
Cooling: Central Air
Heating: Natural Gas
Home Style: Cottage
Lot Size: 0.17 Acres
Roof Type: Asphalt
Stories: 1.0
Taxes: $3,453
Year Built: 1945
Feature Descriptions
Appliances: Oven, Microwave, Refrigerator
Exterior: Aluminum Siding
Flooring: Carpet
Lot Dimensions: 50 X 150
Parcel#: 09115004800
Sewer: Public Sewer
Utilities: Natural Gas Available, Water Available
Water: Public
Room Sizes
Bedroom 1: 14x14
Bedroom 2: 10x13
Kitchen: 11x13
Living Room: 16x13
Local Schools
High School: Hillsboro Comp High School
Middle School: West End Middle School
Elementary School: Sylvan Park Paideia Design Center
Listed By / Shown By
Listed By
Agency Name: The Realty Association
Agency Phone: 6153859010
Shown By
Agent Name: Jeanine Panarelli
Agent Phone: (865) 313-0037
Agency Title: Franklin Realty Inc.

Estimate Your Payment
Estimated Payment
$ 2,985.30 per month $2,575.05 Principal & Interest $287.75 Property Tax $122.50 Homeowner's Insurance
5302 Elkins Ave | MLS# 3638413
This single family home located at 5302 Elkins Ave , Nashville, TN 37209 is currently listed for sale with an asking price of $420,000. This property was built in 1945 and has 2 bedrooms and 1 full baths with 1190 sq. ft. Elkins Ave is located in the Realty Savings Bank & Trust subdivision. Search Realty Savings Bank & Trust real estate on jpanarelli.franklinrealty.com today.