
BEDS3
BATHS2 full 1 partial
SQUARE FEET2,217
MLS#3637524
STATUSActive
PROPERTY TYPEResidential -
SUBDIVISIONCharlotte Park
Property Description
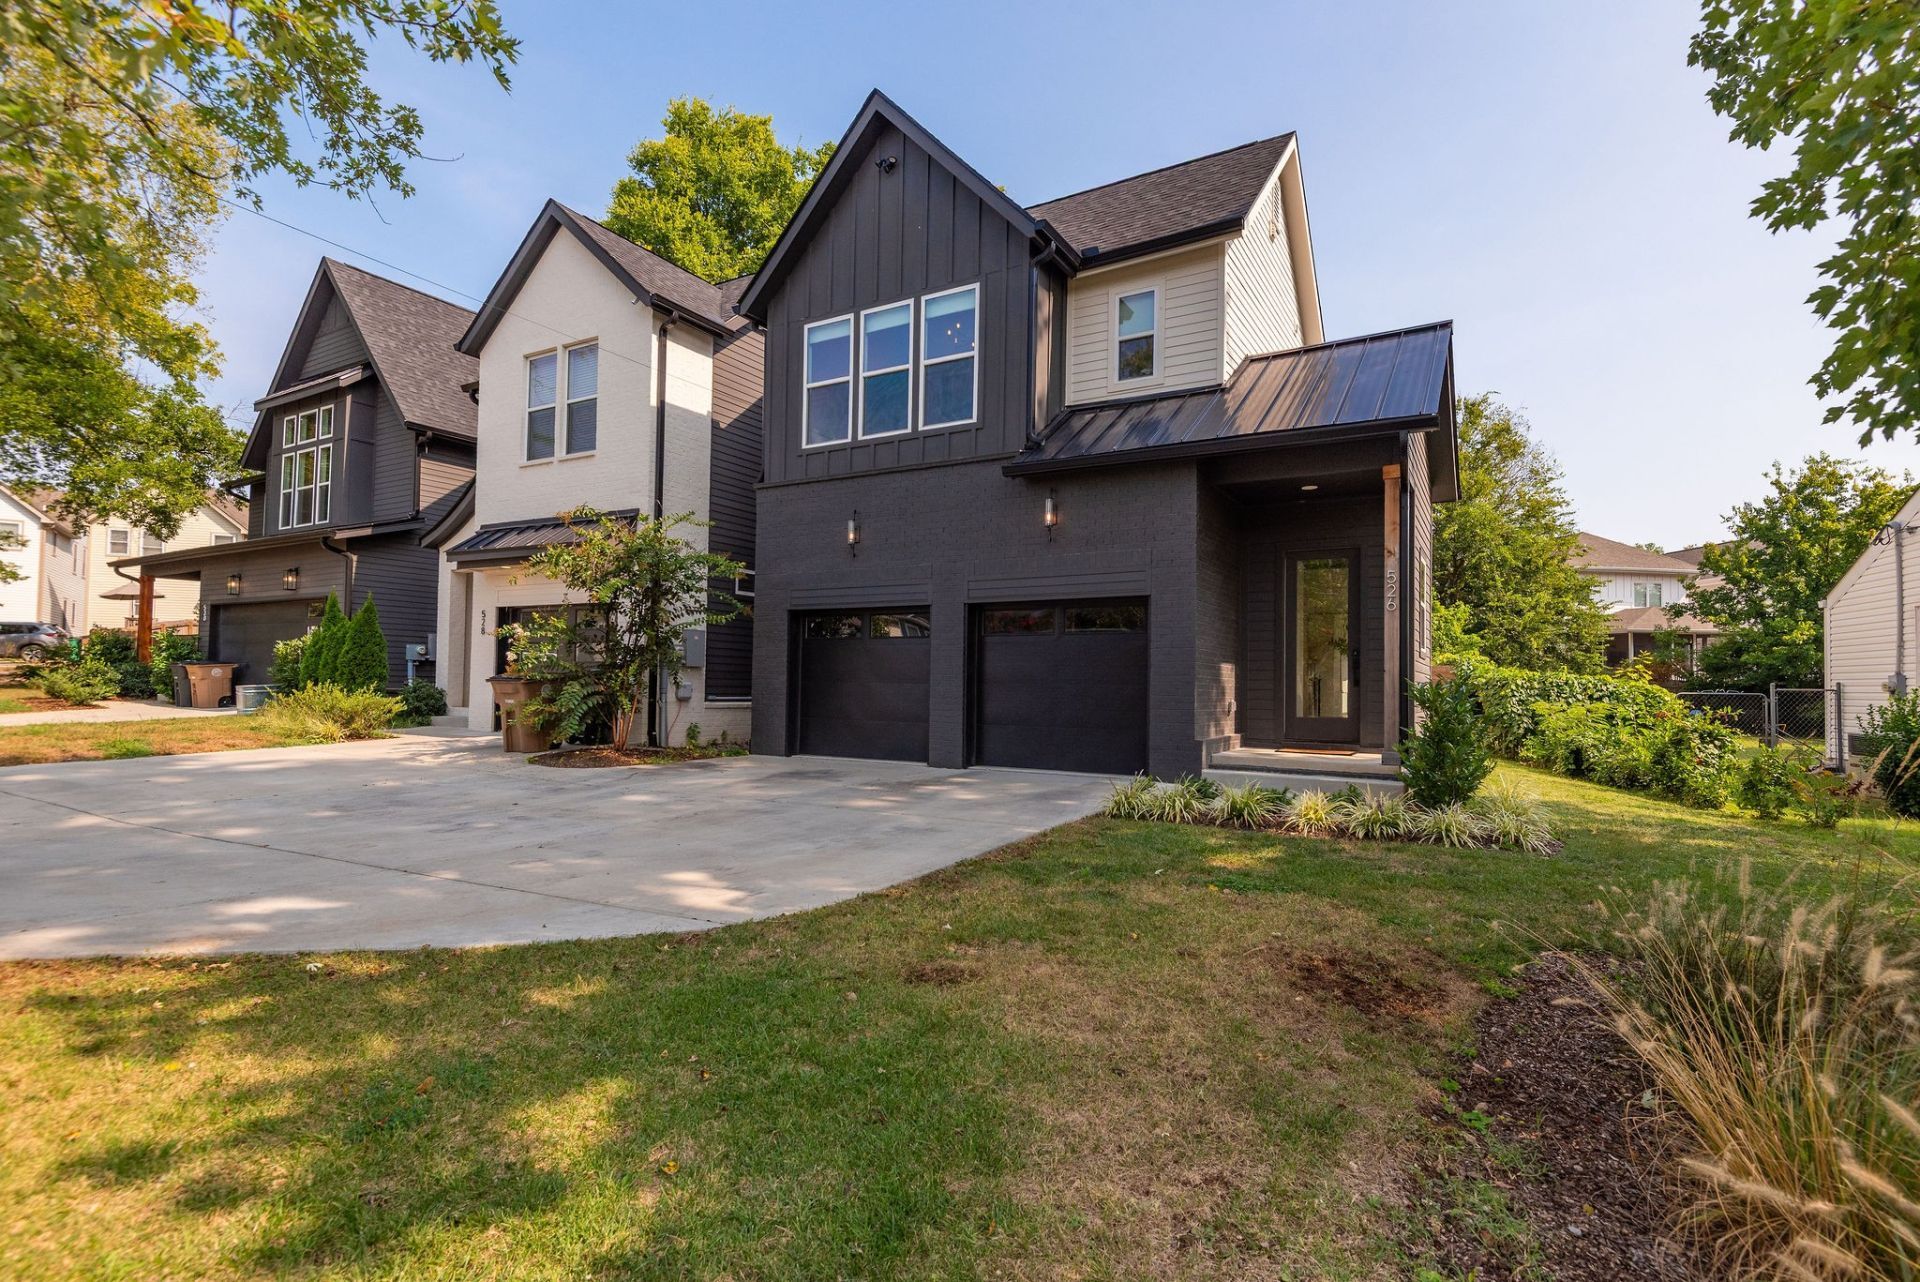
Located in serene, tree-lined Charlotte Park and just 15 minutes from downtown, this brick home is better than new with fabulous upgrades and an age of only 2 years old with elite amenities and a mere 15 min walk to neighborhood favorites Benji's Bagels, Tee-Line and Charlotte Park itself. The open concept first floor features 10' ceilings, wide-plank white oak floors, striking black wood beams, a gas fireplace and chef's kitchen equipped with Frigidaire Professional Line appliances and a spacious pantry. A mudroom ready for shoes, coats and dog leashes connects the 2 car garage, fully drywalled and painted. Custom Lucie Chiffon fabric, inside-mounted window treatments shine throughout the home with matching fabric-wrapped cassette valances.The primary suite features soaring, vaulted ceilings and rich natural light with a spa-like bath enjoying a warm, fluted designer shower and custom walk-in closet. The upstairs landing is the perfect space for a playroom, office, gym or build it out for a 4th bedroom. The lush backyard is fully fenced and features a concrete patio perfect for grills and fire pits. Adding efficiency and value, the home is spray foam insulated. Preferred lender, Michael DiLucchio with Guild Mortgage, offering 1% toward buyer closing costs if used for loan!
Property Features
Property Type: Residential -
Basement: None
Cooling: Central Air, Electric
Fireplaces: 1
Garage: 2 car attached
Heating: Central, Natural Gas
Lot Size: 0.03 Acres
Stories: 2.0
Taxes: $5,159
Year Built: 2023
Amenities
Built-in Features
Ceiling Fan(s)
Entrance Foyer
Extra Closets
High Ceilings
Open Floorplan
Pantry
Walk-In Closet(s)
Feature Descriptions
Appliances: Oven, Gas Range, Dishwasher, Disposal, Microwave, Refrigerator
Days on Site: 2
Exterior: Fiber Cement, Brick
Fencing: Back Yard
Fireplace: Gas, Living Room
Flooring: Wood, Tile
Lot: Level
Parcel#: 091132U00100CO
Parking: Garage Faces Front, Driveway
Parking Notes: Garage Faces Front, Driveway
Patio/Porch: Porch, Covered, Patio
Sewer: Public Sewer
Topography: Level
Utilities: Electricity Available, Natural Gas Available, Water Available
Water: Public
Room Sizes
Bedroom 1: 21x13
Bedroom 2: 12x11
Bedroom 3: 12x11
Recreation Room: 18x13
Kitchen: 18x13
Living Room: 22x15
Local Schools
High School: Pearl Cohn Magnet High School
Middle School: Moses McKissack Middle
Elementary School: Cockrill Elementary
Listed By / Shown By
Listed By
Agency Name: Compass Tennessee, LLC
Agency Phone: 6154755616
Shown By
Agent Name: Jeanine Panarelli
Agent Phone: (865) 313-0037
Agency Title: Franklin Realty Inc.

Estimate Your Payment
Estimated Payment
$ 5,310.55 per month $4,658.99 Principal & Interest $429.92 Property Tax $221.64 Homeowner's Insurance
526 Croley Dr | MLS# 3637524
This home located at 526 Croley Dr, Nashville, TN 37209 is currently listed for sale with an asking price of $759,900. This property was built in 2023 and has 3 bedrooms and 2 full and 1 partial baths with 2217 sq. ft. Croley Dr is located in the Charlotte Park subdivision. Search Charlotte Park real estate on jpanarelli.franklinrealty.com today.