
BEDS4
BATHS4 full
SQUARE FEET3,073
MLS#3304832
STATUSActive
PROPERTY TYPEResidential - Single Family
SUBDIVISIONWoodbine
Property Description
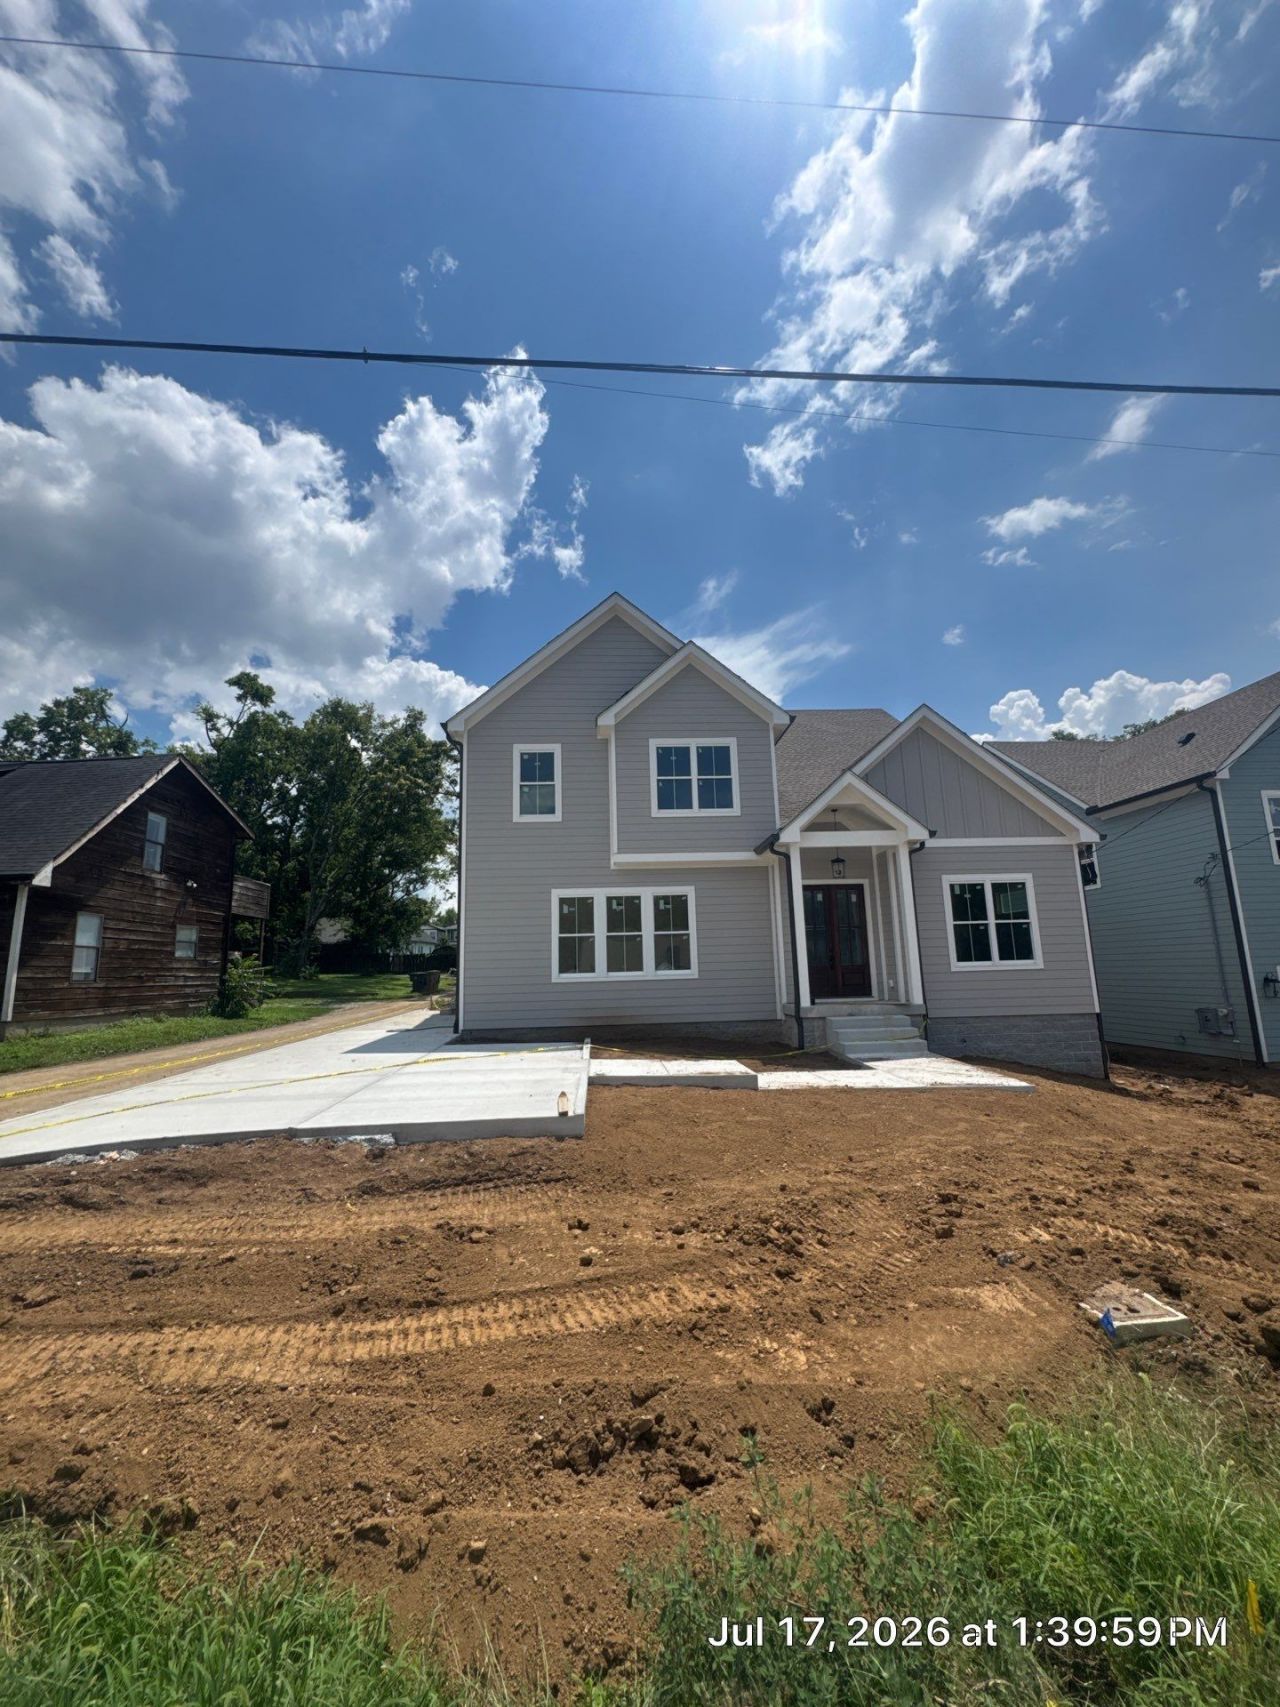
Open House Sunday, Nov. 22nd 2pm-4pm * $10,000 Seller credit + washer and dryer with an acceptable contract closed by 12/31/26! New Construction home featuring 4 bedrooms, 4 bathrooms, main level open flow, abundance of windows that overlook your private, fully fenced backyard. The kitchen serves as the heart of the home, boasting a generous island, designer finishes, and a walk-in pantry. Upstairs, the primary retreat features vaulted ceilings, a spa-like bathroom, and an oversized walk-in closet. Two bedrooms and a bonus room round out the top floor, while a private main-level bedroom offers the perfect guest suite or home office. Complete with a two-car attached garage, a two-car parking pad via alley access, and effortless proximity to downtown, this home blends premium quality with unbeatable urban convenience. See Media for Floor Plan *
Property Features
Property Type: Residential - Single Family
Basement: Crawl Space
Cooling: Central Air, Electric
Fireplaces: 1
Garage: 2
Heating: Central, Furnace
Lot Size: 0.22 Acres
Roof Type: Asphalt
Stories: 2.0
Taxes: $879
Year Built: 2026
Amenities
Air Filter
Ceiling Fan(s)
Entrance Foyer
Extra Closets
High Ceilings
Open Floorplan
Pantry
Walk-In Closet(s)
Kitchen Island
Feature Descriptions
Appliances: Built-In Gas Oven, Gas Oven, Cooktop, Gas Range, Dishwasher, Disposal, Microwave, Refrigerator, Stainless Steel Appliance(s)
Days on Site: 119
Exterior: Fiber Cement
Fencing: Back Yard
Fireplace: Den, Gas
Flooring: Other, Tile
Lot Dimensions: 58 X 172
Other Equipment: Air Purifier
Parcel#: 11913039000
Parking: Garage Faces Side, Parking Pad
Parking Notes: Garage Faces Side, Parking Pad
Patio/Porch: Deck, Covered
Sewer: Public Sewer
Utilities: Electricity Available, Water Available
Water: Public
Room Sizes
Bedroom 1: 16x14
Bedroom 2: 13x12
Bedroom 3: 13x11
Bedroom 4: 12x12
Recreation Room: 16x13
Dining Room: 17x12
Kitchen: 17x12
Living Room: 17x17
Local Schools
High School: Glencliff High School
Middle School: Wright Middle
Elementary School: Glencliff Elementary
Listed By / Shown By
Listed By
Agency Name: Zeitlin Sotheby's International Realty
Agency Phone: 6153830183
Shown By
Agent Name: Jeanine Panarelli
Agent Phone: (865) 313-0037
Agency Title: Franklin Realty Inc.

Estimate Your Payment
Estimated Payment
$ 6,366.88 per month $6,007.83 Principal & Interest $73.25 Property Tax $285.80 Homeowner's Insurance
523 Morton Ave | MLS# 3304832
This single family home located at 523 Morton Ave, Nashville, TN 37211 is currently listed for sale with an asking price of $979,900. This property was built in 2026 and has 4 bedrooms and 4 full baths with 3073 sq. ft. Morton Ave is located in the Woodbine subdivision. Search Woodbine real estate on jpanarelli.franklinrealty.com today.