
BEDS3
BATHS2 full
SQUARE FEET1,425
MLS#709932
STATUSActive
PROPERTY TYPEResidential - Single Family
SUBDIVISIONOak Hills
Property Description
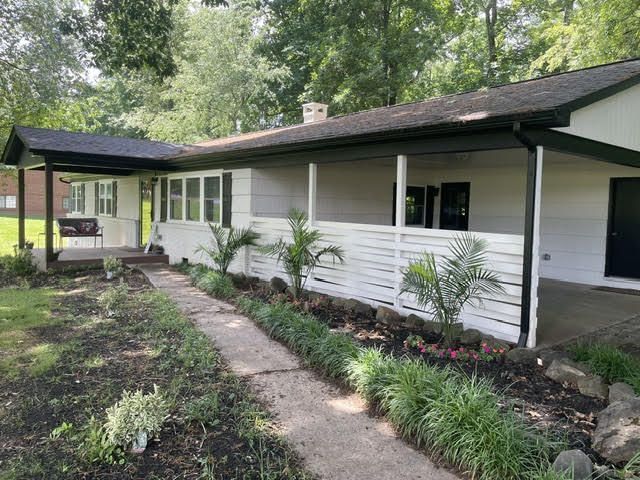
BREAKING NEWS!!! The seller has decided to offer Owner Financing to the listing. This could make it an option to many who may not have previously qualified! If buyers are hesitating in this market, it's usually because they don't want unexpected repair costs. This home solves that problem.Completely remodeled, this 3-bedroom, 2-bath, 1,425 sq ft single-level property has had the big-ticket items already addressed: new HVAC, updated plumbing and electrical, new windows and doors, new lighting, and a roof only 4 years old.The kitchen features all new appliances--including washer and dryer--while durable luxury vinyl plank flooring runs throughout the home with tile in both bathrooms (zero carpet). The private primary suite adds functionality, and the wood-burning fireplace creates a comfortable main living space.Outside, enjoy a new front porch, covered back deck, fresh landscaping, and a fire pit/BBQ area--ideal for low-maintenance outdoor living.With a one-year home warranty included and a location convenient to schools, shopping, and everyday amenities, this property offers long-term value and reduced ownership risk.Turn-key homes with this level of renovation don't come along often at this price point.Some listing photos have been digitally enhanced for marketing purposes.
Property Features
Property Type: Residential - Single Family
Cooling: Central Air, Heat Pump, Electric
Fireplaces: 1
Heating: Central, Heat Pump, Electric
Home Style: Ranch
Lot Size: 0.48 Acres
Roof Type: Shingle
Stories: 1.0
Year Built: 1962
Feature Descriptions
Appliances: Dryer, Washer, Range Hood, Refrigerator, Microwave, Electric Water Heater, Electric Range, Dishwasher
Days on Site: 332
Exterior: Brick, Masonite
Exterior: Barbecue, Rain Gutters, Fire Pit
Fireplace: Dining Room, Wood Burning, Kitchen, Fire Pit
Flooring: Luxury Vinyl, Tile
Gas: Atmos
HOA Y/N: No
Interior: Eat-in Kitchen, High Speed Internet, Granite Counters
Laundry: Electric Dryer Hookup, Washer Hookup, Main Level, Laundry Room, Inside
Lot: Back Yard, Wooded, Sloped Down, Level, Landscaped, Front Yard, Corners Marked, City Lot
Lot Dimensions: 120x159x137x166
Outbuildings: Storage, Large Storage
Parcel #: 034J L 00700 000
Porch/Patio/Deck: Covered, Rear Porch, Porch, Front Porch, Deck
Rooms Total: 7
Sewer: Public Sewer
Water: Public
Windows: Blinds, Double Pane Windows
Local Schools
High School: East
Middle School: Meadowview
Elementary School: Hillcrest
Listed By / Shown By
Listed By
Agency Name: Broyles Real Estate & Auction
Agency Phone: (423) 586-6103
Shown By
Agent Name: Jeanine Panarelli
Agent Phone: (865) 313-0037
Agency Title: Franklin Realty Inc.

Estimate Your Payment
Estimated Payment
$ 2,247.31 per month $2,145.26 Principal & Interest $0.00 Property Tax (data not provided by mls) $102.05 Homeowner's Insurance
508 Hale Avenue | MLS# 709932
This single family home located at 508 Hale Avenue, Morristown, TN 37813 is currently listed for sale with an asking price of $349,900. This property was built in 1962 and has 3 bedrooms and 2 full baths with 1425 sq. ft. Hale Avenue is located in the Oak Hills subdivision. Search Oak Hills real estate on jpanarelli.franklinrealty.com today.