
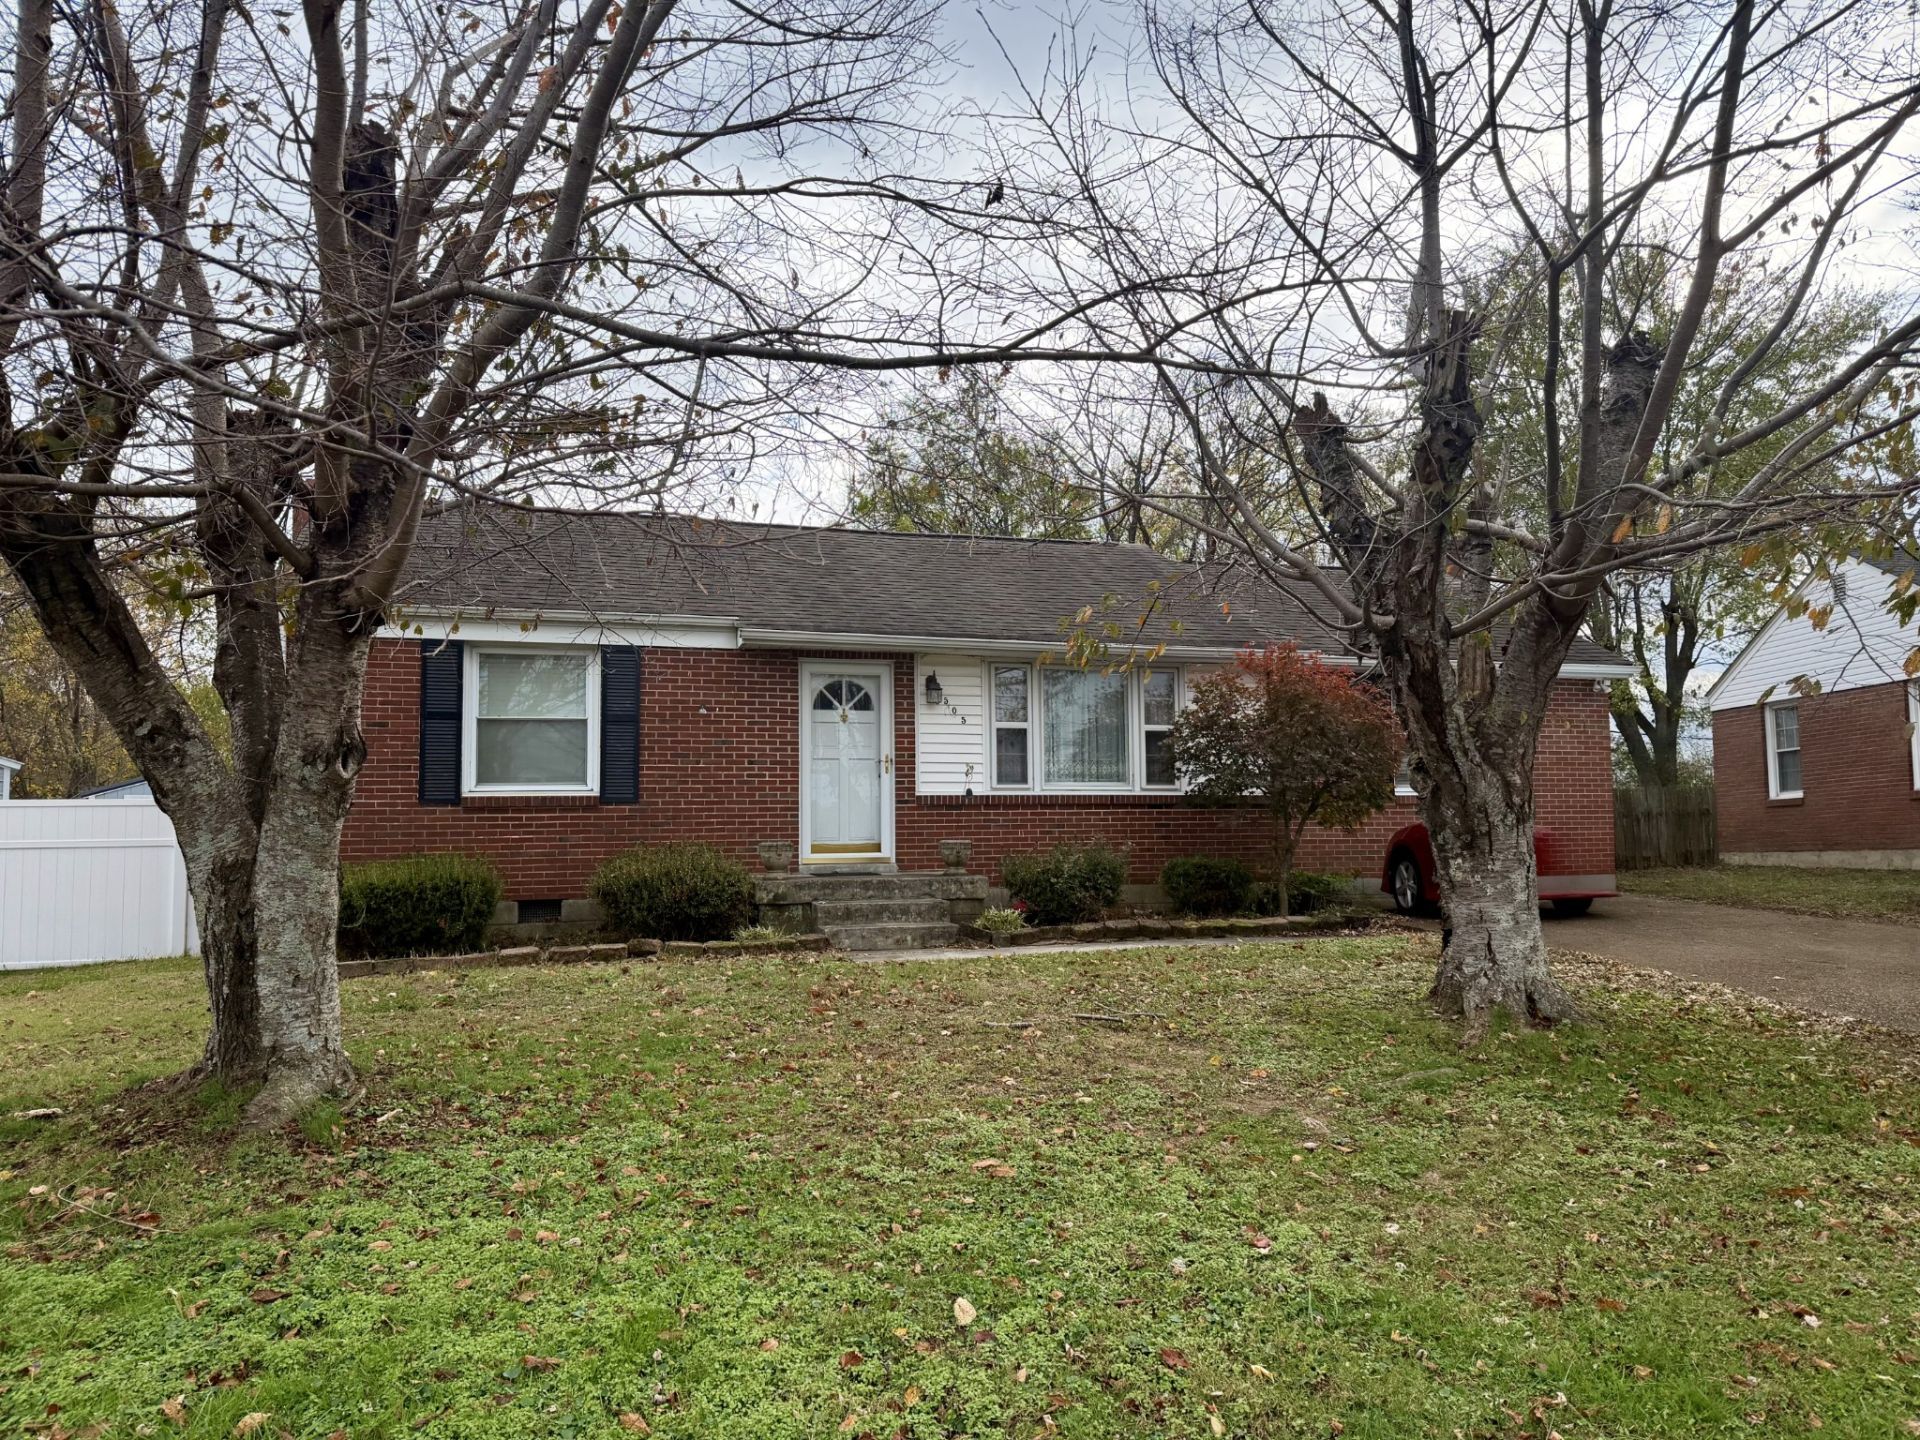
BEDS2
BATHS1 full 1 partial
SQUARE FEET1,390
MLS#3638008
STATUSActive
PROPERTY TYPEResidential - Single Family
SUBDIVISIONCloverhill
Property Description
Estate Sale: 2 bd 1.5ba brick, hardwood flooring, except baths and kitchen,covered patio,inground pool, storage bldg. Kitchen has stainless appliances, stove, dishwasher and refrigerator. Pool was given no value due to in process of being painted and minor repairs. There is a basement/root celler underneath the home, great for canning, etc.
Property Features
Property Type: Residential - Single Family
Basement: Exterior Entry
Cooling: Ceiling Fan(s), Central Air, Electric
Heating: Central
Lot Size: 0.26 Acres
Stories: 1.0
Taxes: $2,418
Year Built: 1955
Feature Descriptions
Appliances: Electric Oven, Electric Range, Dishwasher, Disposal, Microwave, Refrigerator, Stainless Steel Appliance(s)
Days on Site: 1
Exterior: Brick
Flooring: Wood, Laminate
Laundry: Electric Dryer Hookup, Washer Hookup
Lot: Cul-De-Sac, Level
Lot Dimensions: 30 X 159
Parcel#: 09611000300
Pool: In Ground
Security: Smoke Detector(s)
Sewer: Public Sewer
Swimming Pool: Yes
Topography: Cul-De-Sac, Level
Utilities: Electricity Available, Water Available
Water: Public
Room Sizes
Bedroom 1: 11x11
Bedroom 2: 18x12
Den: 21x16
Kitchen: 15x11
Living Room: 18x12
Local Schools
High School: McGavock Comp High School
Middle School: Donelson Middle
Elementary School: Hickman Elementary
Listed By / Shown By
Listed By
Agency Name: RE/MAX Exceptional Properties
Agency Phone: 6157540200
Shown By
Agent Name: Jeanine Panarelli
Agent Phone: (865) 313-0037
Agency Title: Franklin Realty Inc.

Estimate Your Payment
Estimated Payment
$ 2,635.07 per month $2,323.06 Principal & Interest $201.50 Property Tax $110.51 Homeowner's Insurance
505 Crosswood Ct | MLS# 3638008
This single family home located at 505 Crosswood Ct , Nashville, TN 37214 is currently listed for sale with an asking price of $378,900. This property was built in 1955 and has 2 bedrooms and 1 full and 1 partial baths with 1390 sq. ft. Crosswood Ct is located in the Cloverhill subdivision. Search Cloverhill real estate on jpanarelli.franklinrealty.com today.