
BEDS4
BATHS5 full 1 partial
SQUARE FEET10,100
MLS#3636271
STATUSActive
PROPERTY TYPEResidential - Single Family
Property Description
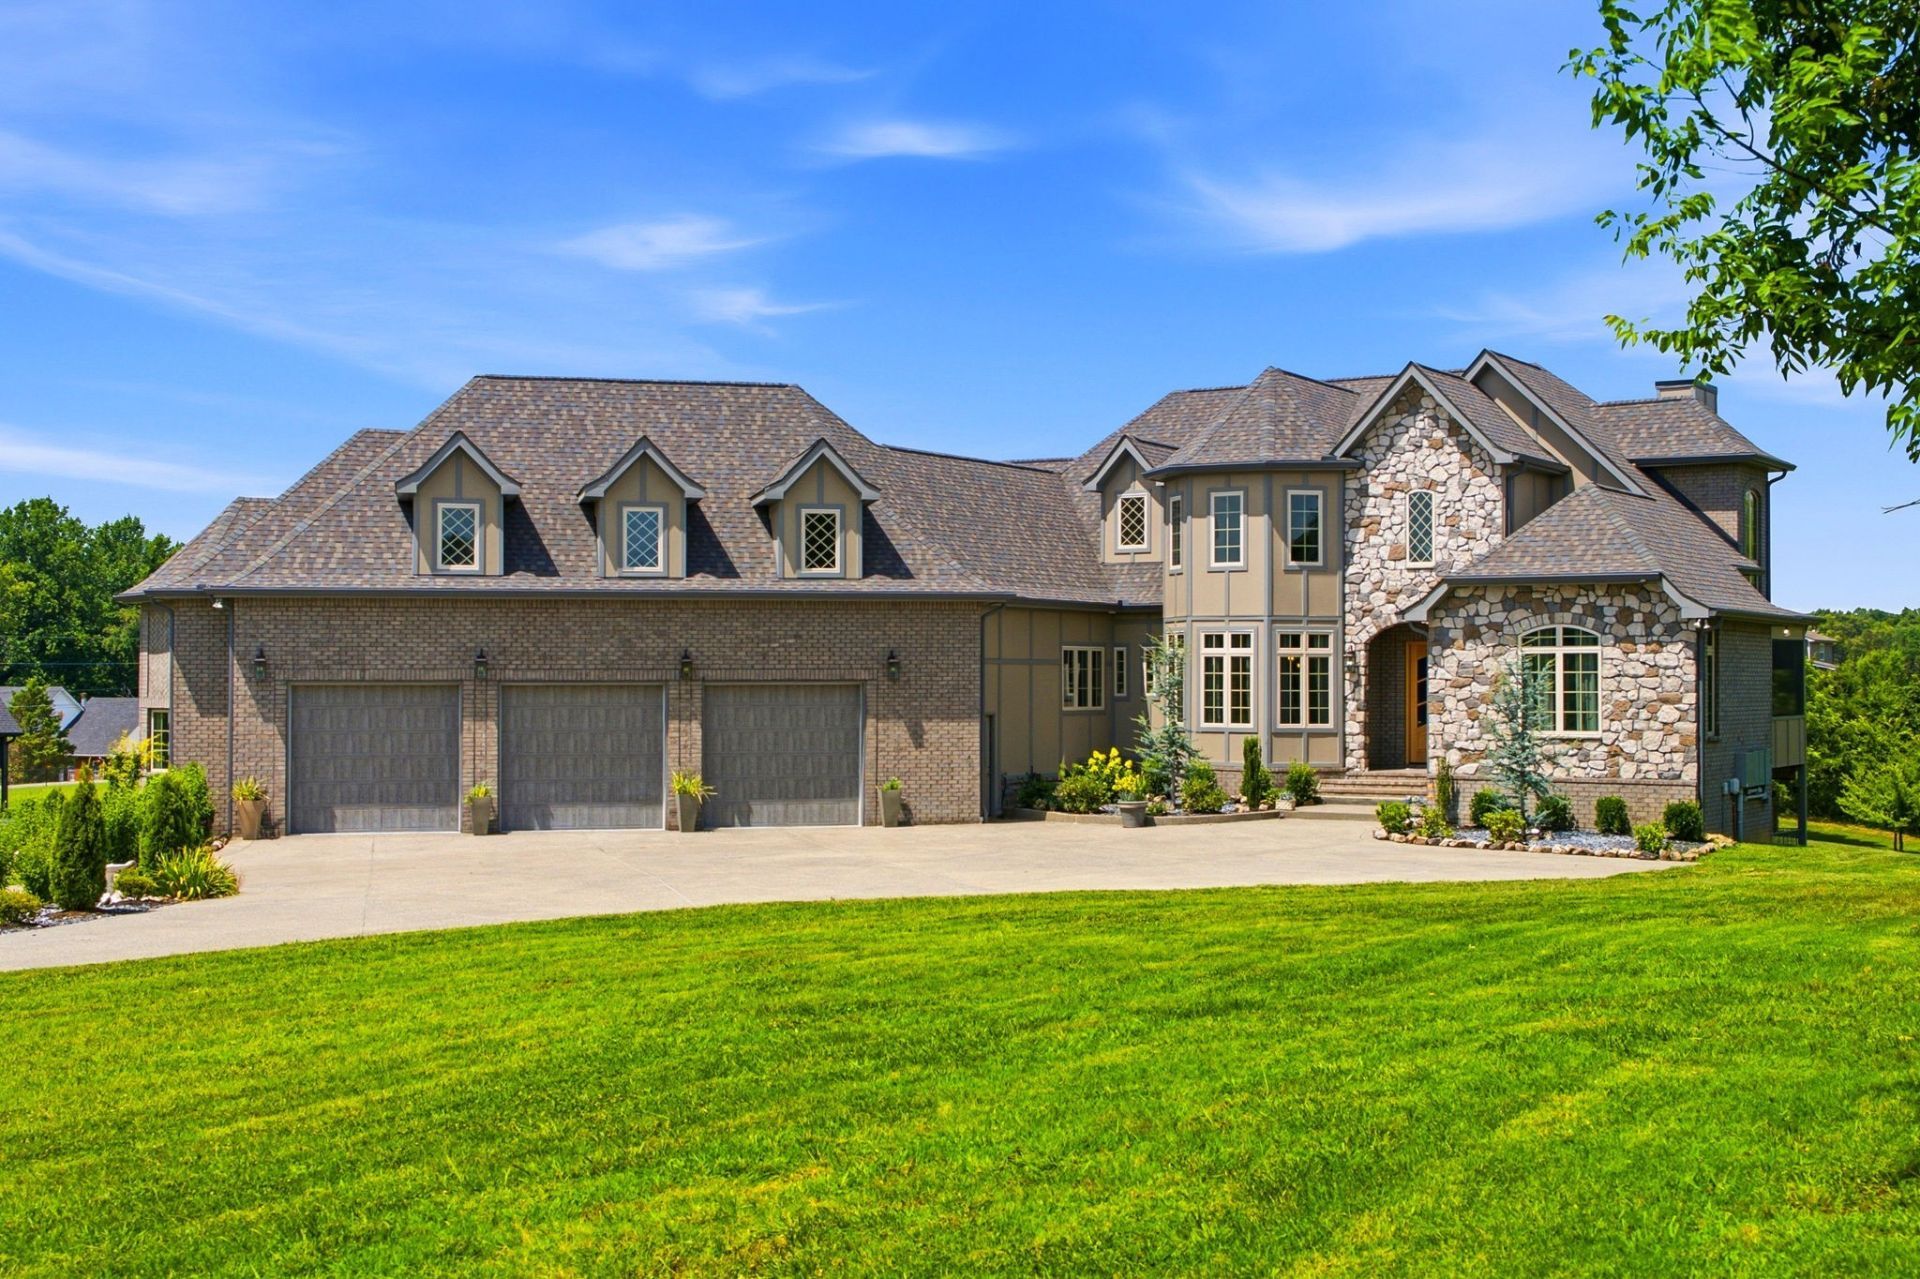
Experience resort-style living just 25 minutes from Nashville, with convenient I-24 access, 2.3 open acres, and no HOA. Built in 2024, this custom luxury home offers over 10,000 square feet of thoughtfully designed living and entertaining space, with private ensuites in every bedroom and an exceptional primary suite featuring a fireplace, steam shower, soaking tub, heated floors, and heated bench. Additional office and flex spaces complement the main living areas, while the expansive walkout lower level creates an inviting poolside entertainment retreat with a second full kitchen, full bath, separate laundry, versatile guest space, and dedicated game and gathering areas, all with direct access to the inground pool. Whether hosting summer poolside gatherings, celebrating the holidays, or bringing multiple generations together, this home offers extraordinary room to gather, relax, and make lasting memories year-round. All in a desirable Nashville-area location.
Property Features
Property Type: Residential - Single Family
Basement: Yes
Basement: Finished
Cooling: Central Air
Fireplaces: 2
Garage: 4 car attached
Heating: Central
Lot Size: 2.30 Acres
Roof Type: Asphalt
Stories: 2.0
Taxes: $5,205
Year Built: 2024
Amenities
Bookcases
Built-in Features
Entrance Foyer
Extra Closets
High Ceilings
Open Floorplan
Pantry
Walk-In Closet(s)
High Speed Internet
Kitchen Island
Balcony
Feature Descriptions
Appliances: Gas Range, Dishwasher, Microwave, Refrigerator, Stainless Steel Appliance(s), Water Purifier
Days on Site: 6
Exterior: Hardboard Siding, Brick, Stone
Fencing: Partial
Fireplace: Electric, Gas, Living Room
Flooring: Carpet, Wood, Tile
Laundry: Electric Dryer Hookup, Washer Hookup
Parcel#: 130 13805 000
Parking: Attached, Aggregate
Parking Notes: Attached, Aggregate
Patio/Porch: Deck, Covered, Patio, Porch, Screened
Pool: In Ground
Sewer: Septic Tank
Swimming Pool: Yes
Utilities: Water Available, Cable Connected
Water: Public
Room Sizes
Bedroom 1: 18x23
Bedroom 2: 13x22
Bedroom 3: 15x28
Bedroom 4: 18x14
Recreation Room: 26x48
Dining Room: 15x21
Kitchen: 17x28
Living Room: 19x20
Other Room: 11x22
Other Room 2: 14x15
Local Schools
High School: Greenbrier High School
Middle School: Greenbrier Middle School
Elementary School: Crestview Elementary School
Listed By / Shown By
Listed By
Agency Name: Greenbrier Realty Company
Agency Phone: 6156434587
Shown By
Agent Name: Jeanine Panarelli
Agent Phone: (865) 313-0037
Agency Title: Franklin Realty Inc.

Estimate Your Payment
Estimated Payment
$ 15,848.29 per month $14,714.54 Principal & Interest $433.75 Property Tax $700.00 Homeowner's Insurance
4940 Albert Fentress Rd | MLS# 3636271
This single family home located at 4940 Albert Fentress Rd, Greenbrier, TN 37073 is currently listed for sale with an asking price of $2,399,999. This property was built in 2024 and has 4 bedrooms and 5 full and 1 partial baths with 10100 sq. ft. Search Greenbrier real estate on jpanarelli.franklinrealty.com today.