
BEDS2
BATHS2 full
SQUARE FEET1,057
MLS#3637029
STATUSActive
PROPERTY TYPEResidential - Townhouse
SUBDIVISIONExuma
Property Description
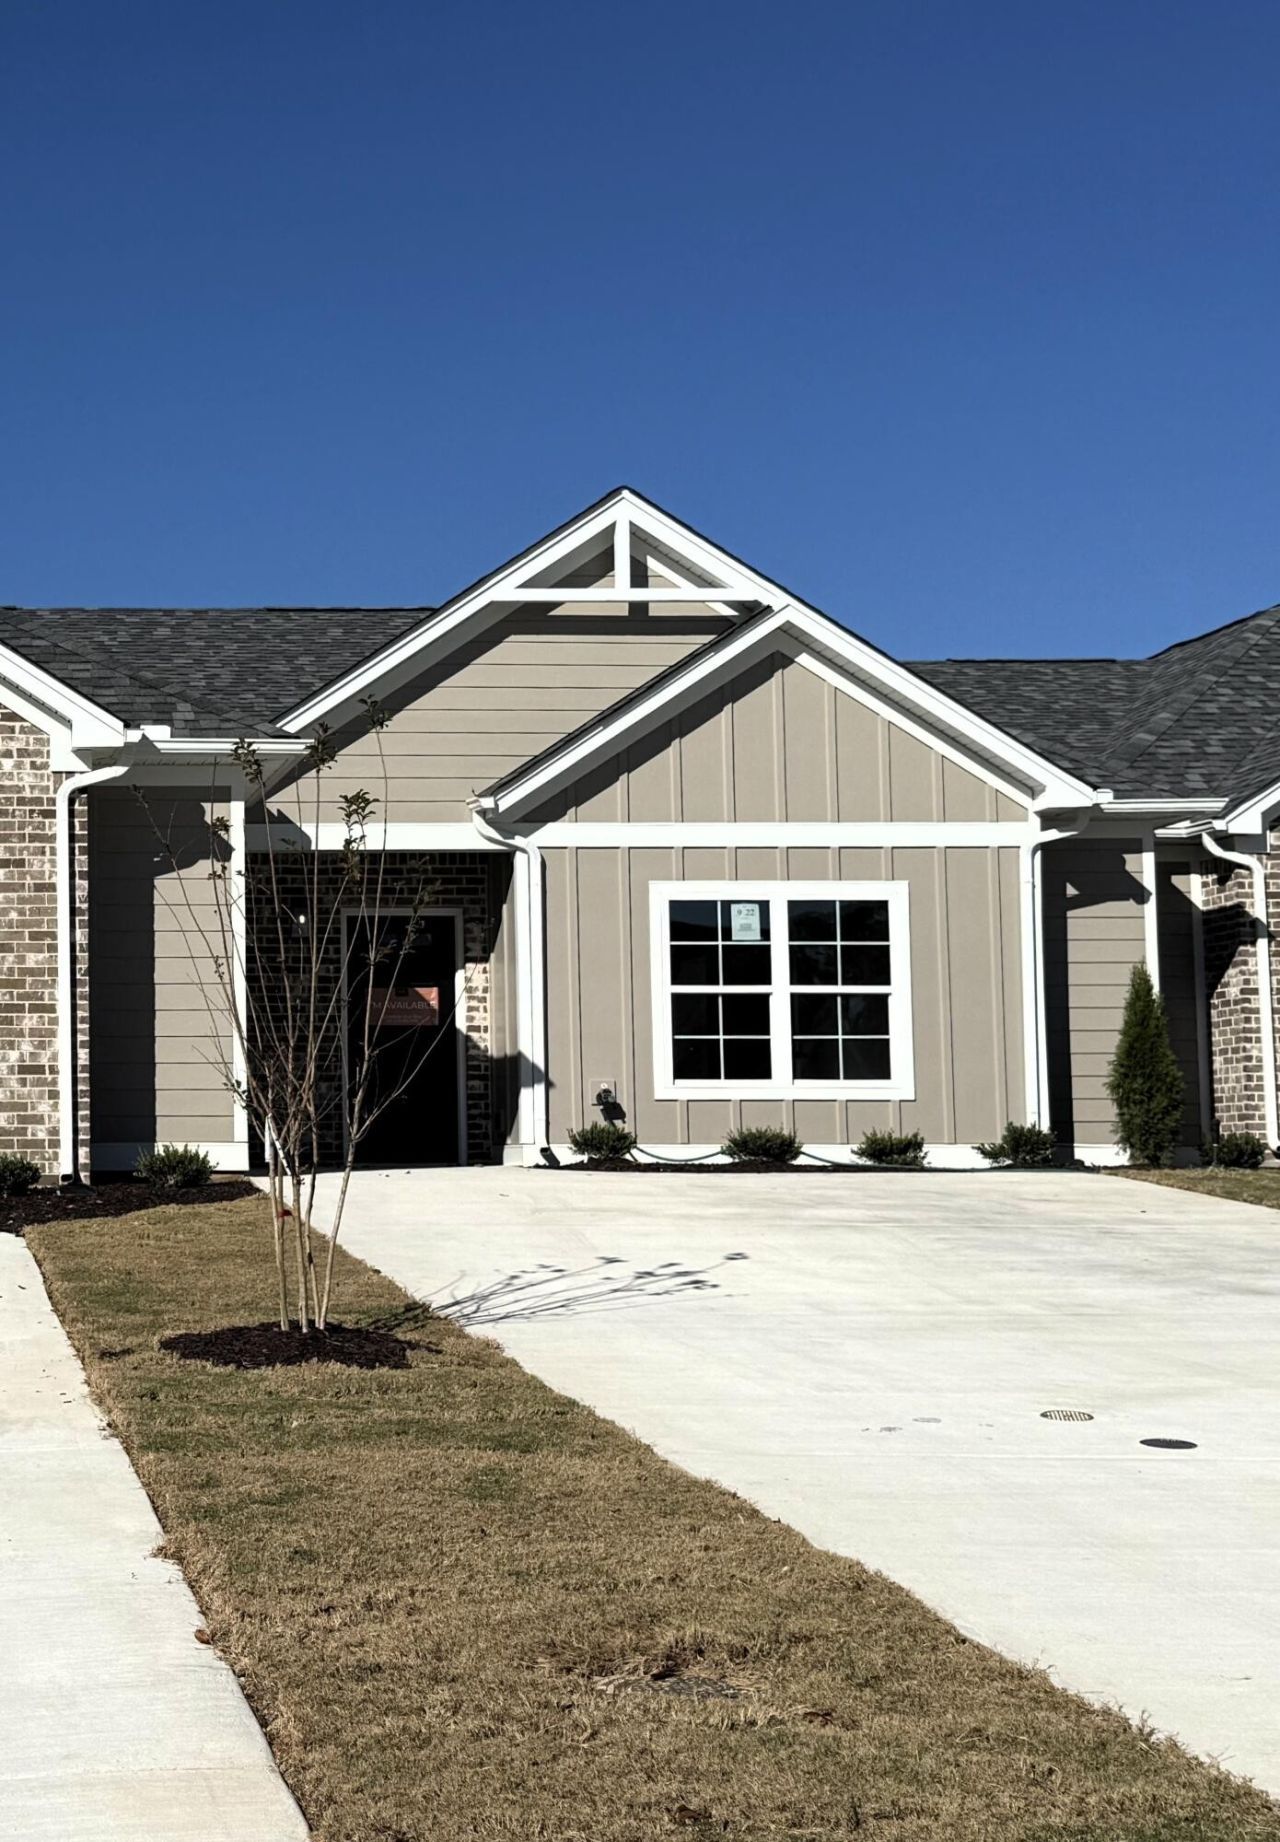
Great location! Near Volkswagen Drive just off the Collegedale Exit and Old Lee HIghway! Only 3 Bradley plans remaining!!The Bradley plan offers one level living and a perfect floor plan!You will fall in love with this floorplan! It is complete with two bedrooms, two full baths, a living room, large laundry room and a kitchen with quartz counters, bar seating, backsplash and a pantry. These homes also have luxury vinyl plank flooring throughout the entire home!Our limited time builder incentive gives you 2 inch faux wood blinds for all windows and a stainless side by side matching refrigerator! If you use our preferred lender you could receive 1% of the loan amount to use toward closing costs. Schedule your appointment for viewing today before our limited time incentives expire!
Property Features
Property Type: Residential - Townhouse
Basement: None
Cooling: Ceiling Fan(s), Central Air, Electric
Heating: Central, Electric
Lot Size: 0.26 Acres
Roof Type: Other
Stories: 1.0
Taxes: $265
Year Built: 2026
Amenities
Ceiling Fan(s)
Entrance Foyer
Open Floorplan
Walk-In Closet(s)
High Speed Internet
Feature Descriptions
Appliances: Stainless Steel Appliance(s), Microwave, Electric Range
Days on Site: 3
Exterior: Vinyl Siding, Other, Brick
Flooring: Other
HOA Fee: 95/ Monthly
Lot: Level
Lot Dimensions: approx 25x136.19IRR
Parcel#: 140A B 022
Parking: Detached, Concrete, Driveway
Parking Notes: Detached, Concrete, Driveway
Patio/Porch: Patio
Security: Smoke Detector(s)
Sewer: Public Sewer
Topography: Level
Utilities: Electricity Available, Water Available
Water: Public
Local Schools
High School: Ooltewah High School
Middle School: Ooltewah Middle School
Elementary School: Wolftever Creek Elementary School
Listed By / Shown By
Listed By
Agency Name: The Group Real Estate Brokerage
Agency Phone: 4235319000
Shown By
Agent Name: Jeanine Panarelli
Agent Phone: (865) 313-0037
Agency Title: Franklin Realty Inc.

Estimate Your Payment
Estimated Payment
$ 1,685.57 per month $1,587.94 Principal & Interest $22.08 Property Tax $75.54 Homeowner's Insurance
4857 Fannon Drive | MLS# 3637029
This townhouse located at 4857 Fannon Drive , Ooltewah, TN 37363 is currently listed for sale with an asking price of $259,000. This property was built in 2026 and has 2 bedrooms and 2 full baths with 1057 sq. ft. Fannon Drive is located in the Exuma subdivision. Search Exuma real estate on jpanarelli.franklinrealty.com today.