
BEDS2
BATHS2 full
SQUARE FEET1,057
MLS#3636982
STATUSActive
PROPERTY TYPEResidential - Townhouse
SUBDIVISIONExuma
Property Description
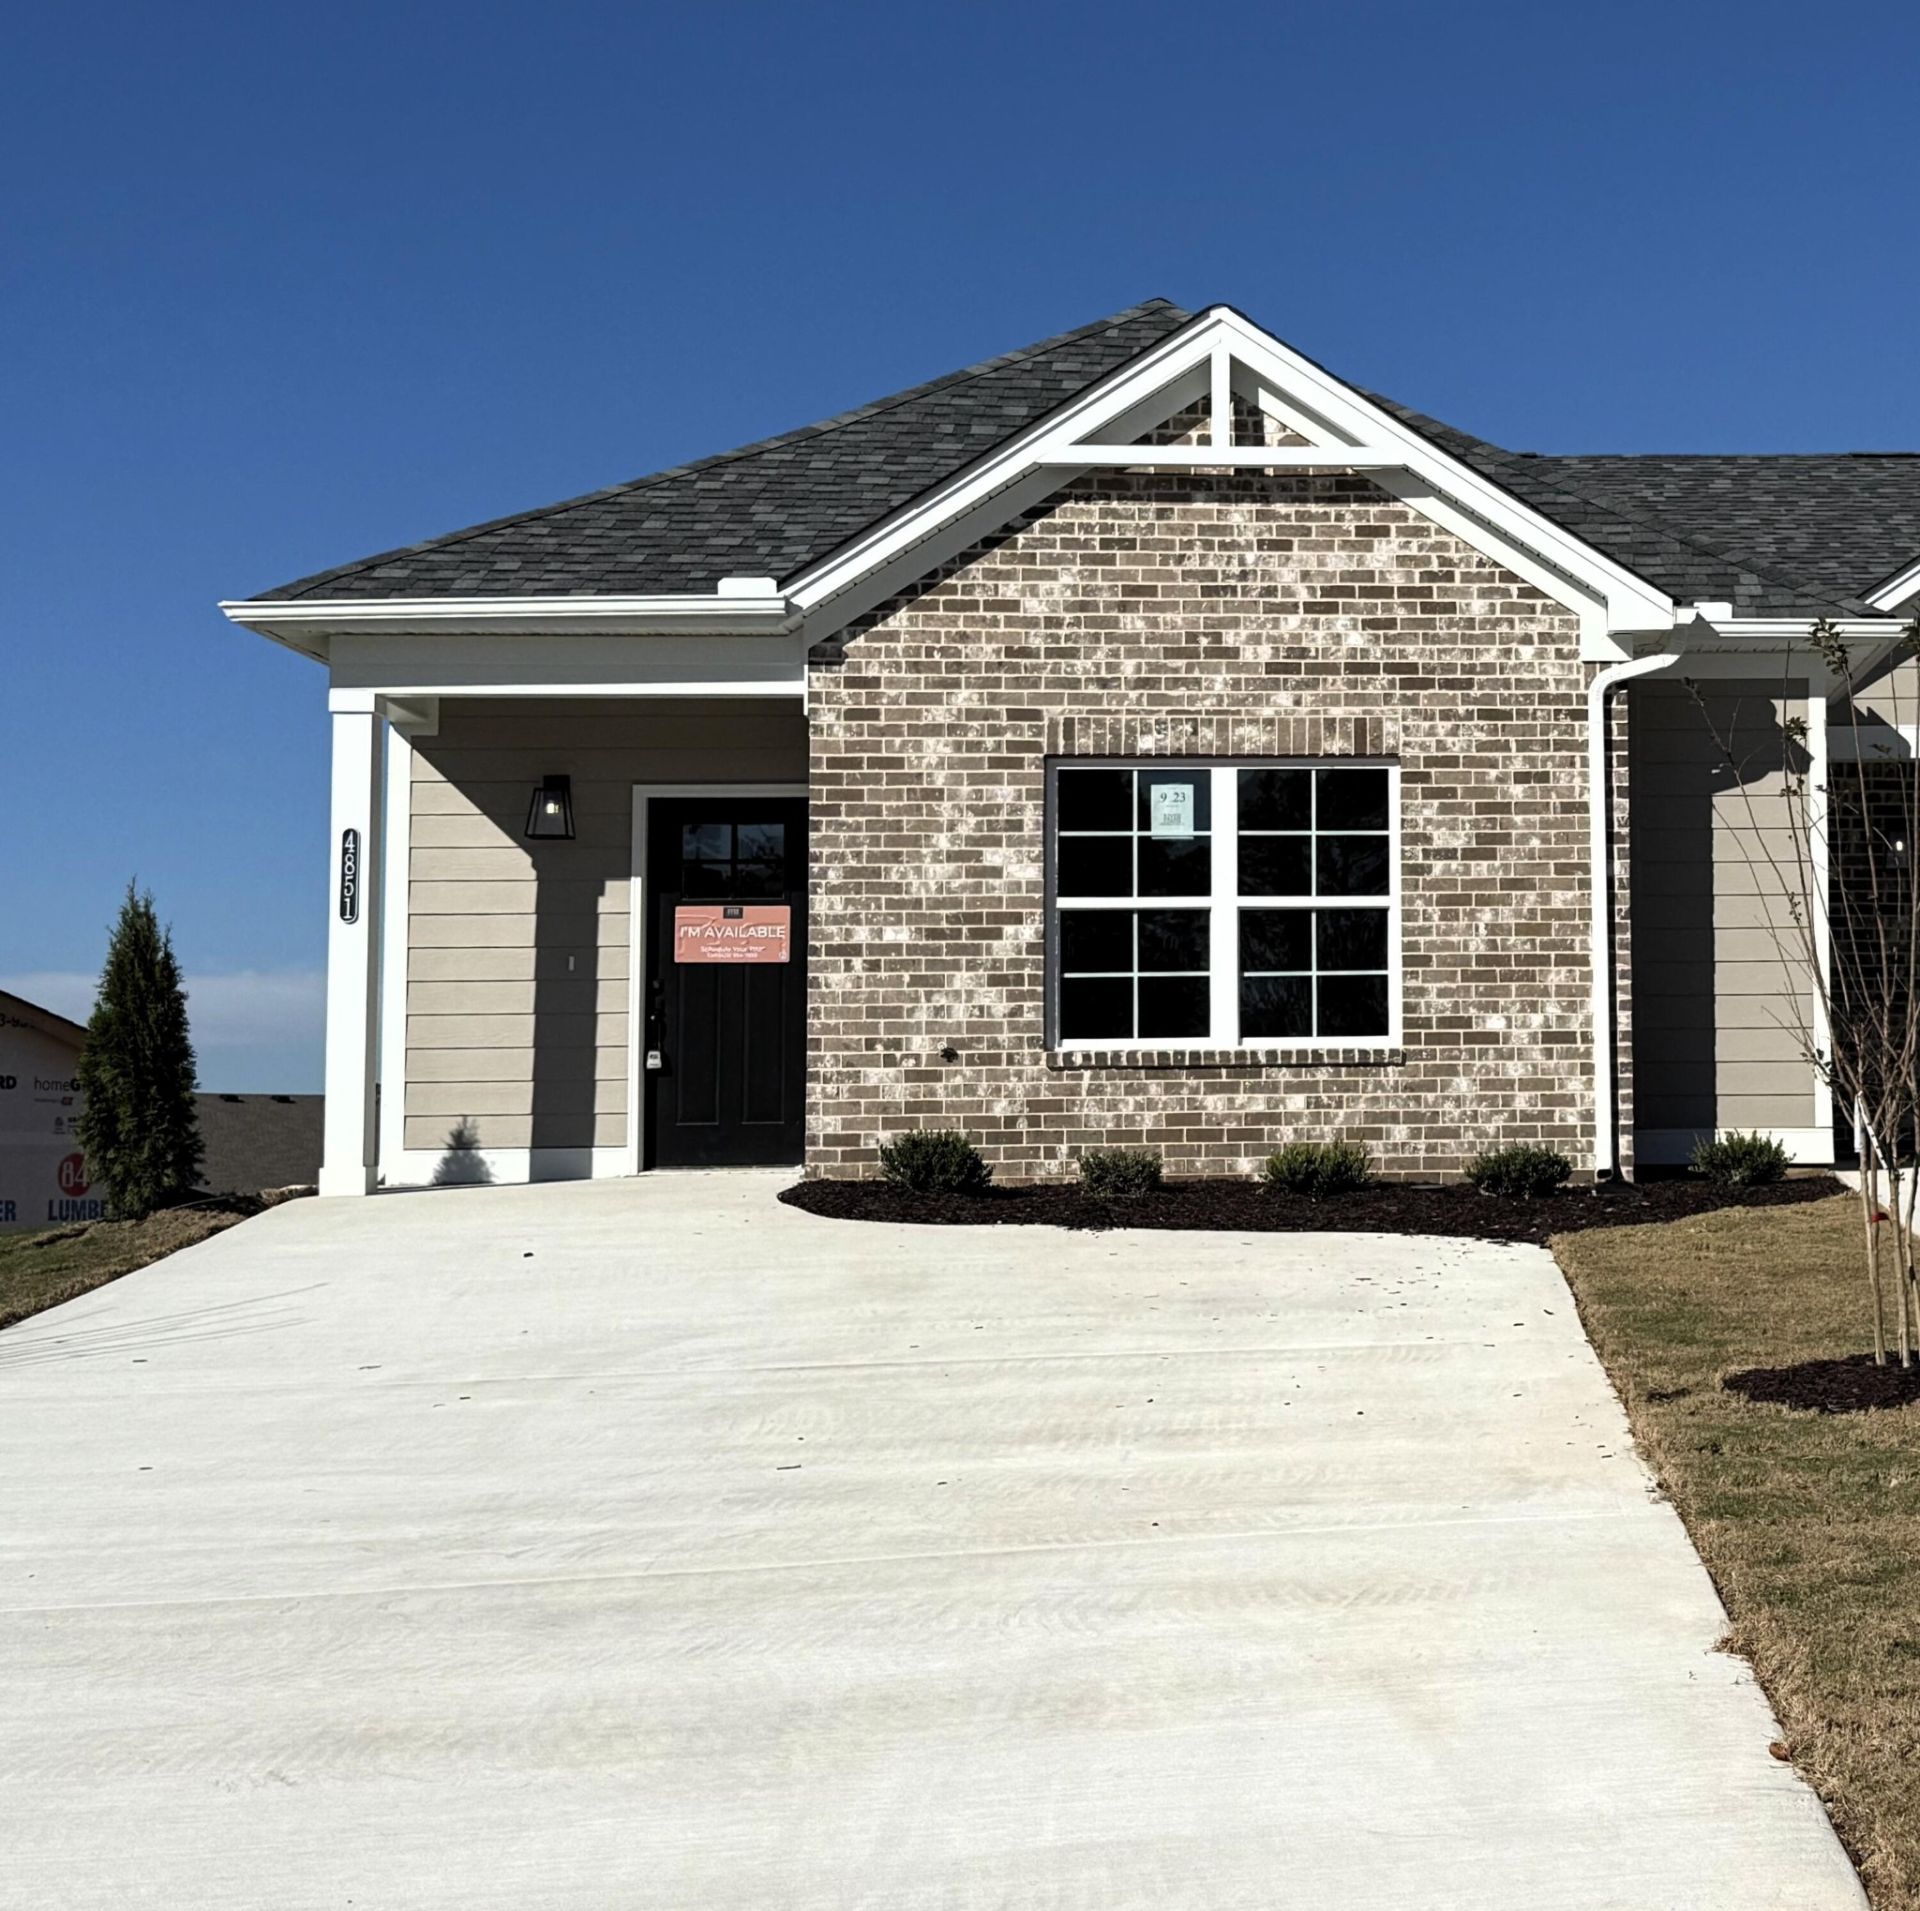
Ooltewah townhome community also minutes to Volkswagen!!!! With stylish, low-maintenance designs and spacious layouts, these homes are built for busy lives, growing families, or anyone ready to enjoy the convenience of city living without compromising on comfort. Situated in a prime location, The Exuma provides easy access to Chattanooga's vibrant dining, shopping, and outdoor recreation. The Bradley floor plan offers a spacious main living area with 2 bedrooms and 2 full bathrooms, all on one level. The master suite features a walk-in closet and a private en-suite bathroom. A convenient laundry room is situated in the hallway leading to the second bedroom and full bathroom. The kitchen is finished with quartz counters and timeless cabinetry. The limited time builder incentive gives you a side-by-side matching refrigerator and 2'' white faux wood blinds for all windows to help you get settled in your new home. All River Stone Construction homes come with a 1-year builder warranty! Now offering a preferred lender incentive of 1% of the loan amount to be used toward closing costs.
Property Features
Property Type: Residential - Townhouse
Basement: None
Cooling: Ceiling Fan(s), Central Air, Electric
Heating: Central, Electric
Lot Size: 0.26 Acres
Roof Type: Other
Stories: 1.0
Year Built: 2026
Amenities
Ceiling Fan(s)
Entrance Foyer
High Ceilings
Open Floorplan
Walk-In Closet(s)
High Speed Internet
Feature Descriptions
Appliances: Microwave, Electric Range, Disposal, Dishwasher
Days on Site: 3
Exterior: Vinyl Siding, Other, Brick
Flooring: Carpet, Tile, Other
HOA Fee: 95/ Monthly
Lot: Cul-De-Sac
Lot Dimensions: approx 25x136.19IRR
Parking: Detached, Concrete, Driveway
Parking Notes: Detached, Concrete, Driveway
Patio/Porch: Patio
Security: Smoke Detector(s)
Sewer: Public Sewer
Topography: Cul-De-Sac
Utilities: Electricity Available, Water Available
Water: Public
Local Schools
High School: Ooltewah High School
Middle School: Ooltewah Middle School
Elementary School: Wolftever Creek Elementary School
Listed By / Shown By
Listed By
Agency Name: The Group Real Estate Brokerage
Agency Phone: 4235319000
Shown By
Agent Name: Jeanine Panarelli
Agent Phone: (865) 313-0037
Agency Title: Franklin Realty Inc.

Estimate Your Payment
Estimated Payment
$ 1,663.49 per month $1,587.94 Principal & Interest $0.00 Property Tax (data not provided by mls) $75.54 Homeowner's Insurance
4851 Fannon Drive | MLS# 3636982
This townhouse located at 4851 Fannon Drive, Ooltewah, TN 37363 is currently listed for sale with an asking price of $259,000. This property was built in 2026 and has 2 bedrooms and 2 full baths with 1057 sq. ft. Fannon Drive is located in the Exuma subdivision. Search Exuma real estate on jpanarelli.franklinrealty.com today.