
BEDS3
BATHS2 full
SQUARE FEET1,008
MLS#1354806
STATUSPending - Continue to Show - Financing
PROPERTY TYPEResidential - Single Family
SUBDIVISIONGlendale
Property Description
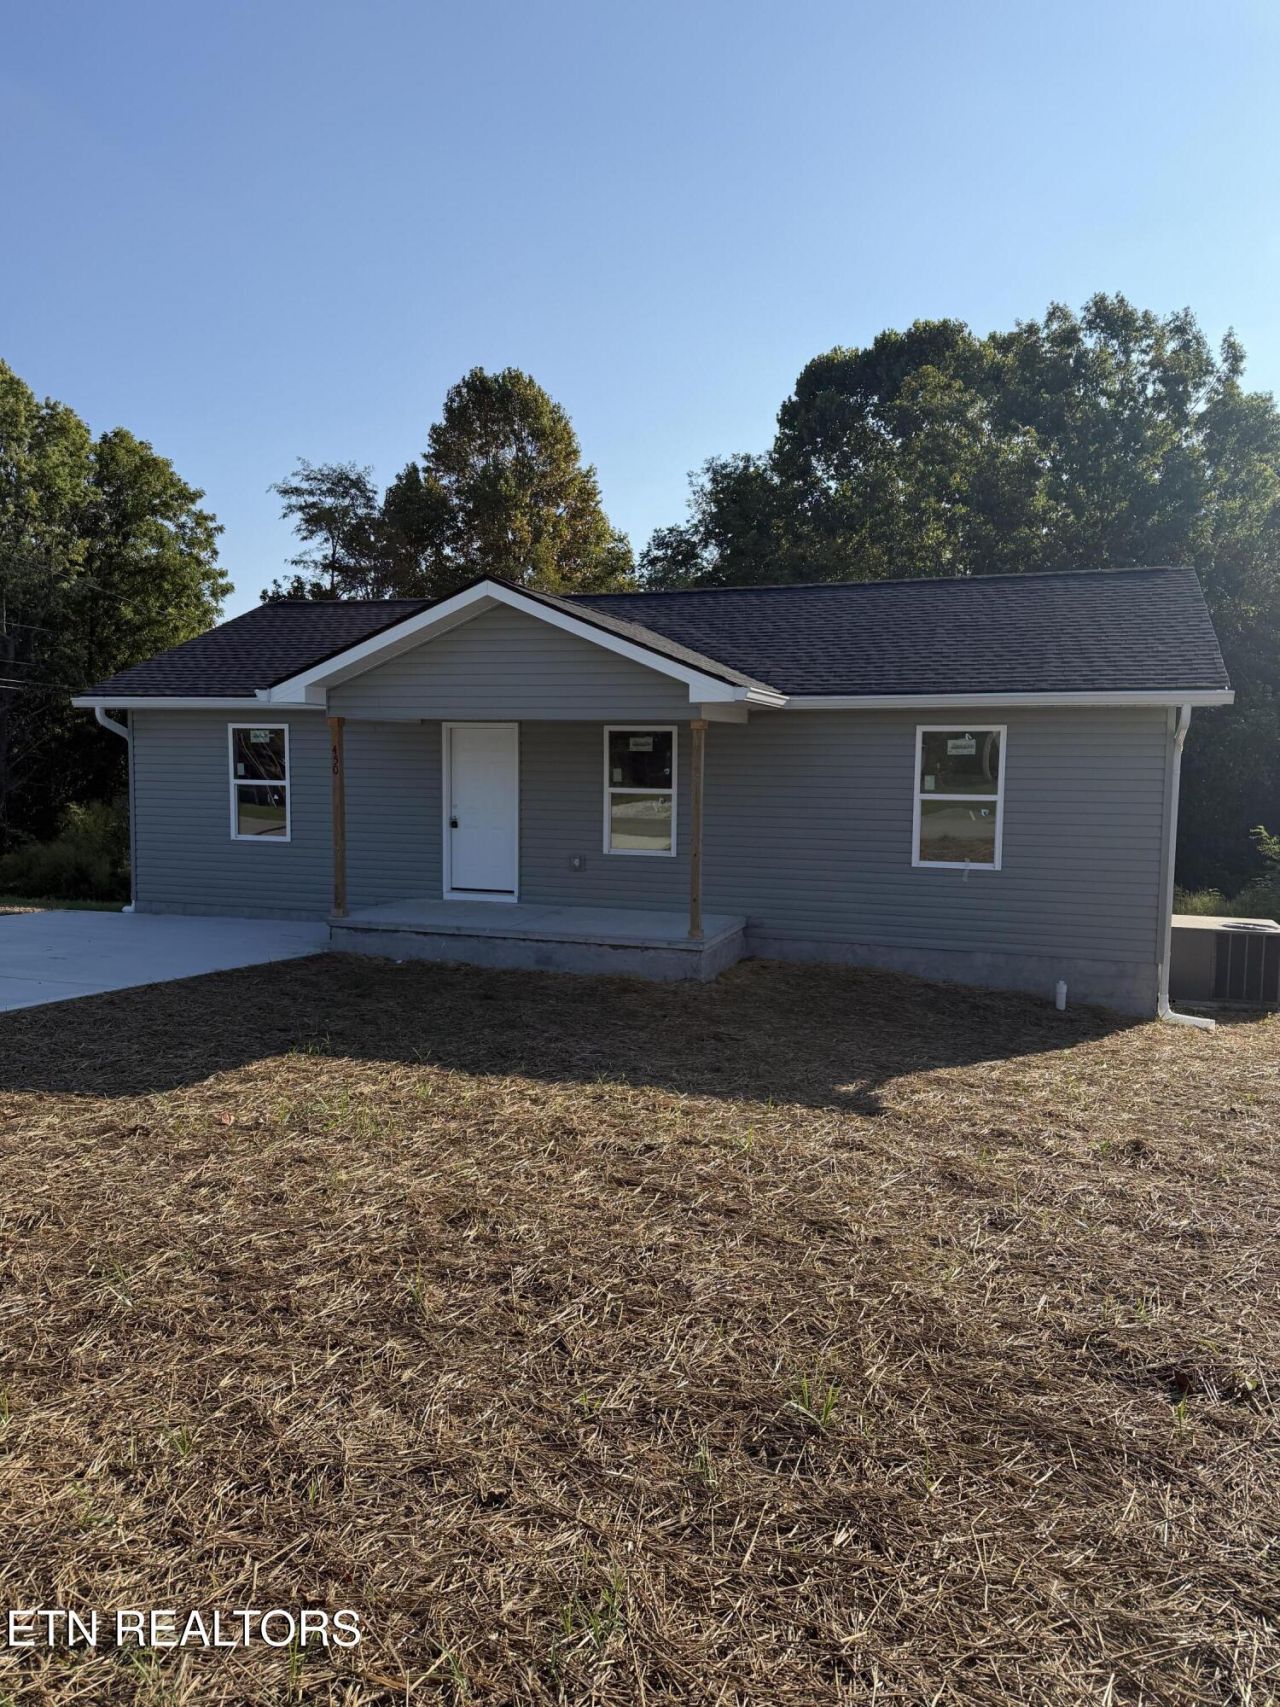
3 bedrooms 2 baths new construction located in the city limits, convenient to downtown shopping, doctor offices, and restaurants, laminate flooring throughout, granite counter tops in kitchen, double sink with walk in shower in master bath. Concrete driveway, with covered front poach
Property Features
Property Type: Residential - Single Family
Cooling: Central Cooling
Fireplaces: 1
Fuel Type: Electric
Heating: Central, Electric
Home Style: Traditional
Lot Size: 0.16 Acres
Amenities
Windows - Vinyl
Feature Descriptions
Appliances: Dishwasher, Microwave, Range, Refrigerator
Days on Site: 6
Exterior: Vinyl Siding, Frame
Flooring: Laminate
Lot: Rolling Slope
Lot Dimensions: 95x72.64
Parcel #: 113I D 028.00
Parking: Off-Street Parking
Sewer: Public Sewer
Special View Info: City
SQFT Total: 1008
View: City
Water: Public
Local Schools
High School: Cumberland County
Middle School: Martin
Elementary School: Glenn Martin
Listed By / Shown By
Listed By
Agency Name: Pioneer Realty, Inc.
Shown By
Agent Name: Jeanine Panarelli
Agent Phone: (865) 313-0037
Agency Title: Franklin Realty Inc.

Estimate Your Payment
Estimated Payment
$ 1,599.26 per month $1,526.63 Principal & Interest $0.00 Property Tax (data not provided by mls) $72.63 Homeowner's Insurance
450 Storie Ave | MLS# 1354806
This single family home located at 450 Storie Ave, Crossville, TN 38555 is currently listed for sale with an asking price of $249,000. This property has 3 bedrooms and 2 full baths with 1008 sq. ft. Storie Ave is located in the Glendale subdivision. Search Glendale real estate on jpanarelli.franklinrealty.com today.