
BEDS3
BATHS2 full 1 partial
SQUARE FEET2,162
MLS#713597
STATUSActive Contingent
PROPERTY TYPEResidential - Single Family
SUBDIVISIONHampton West
Property Description
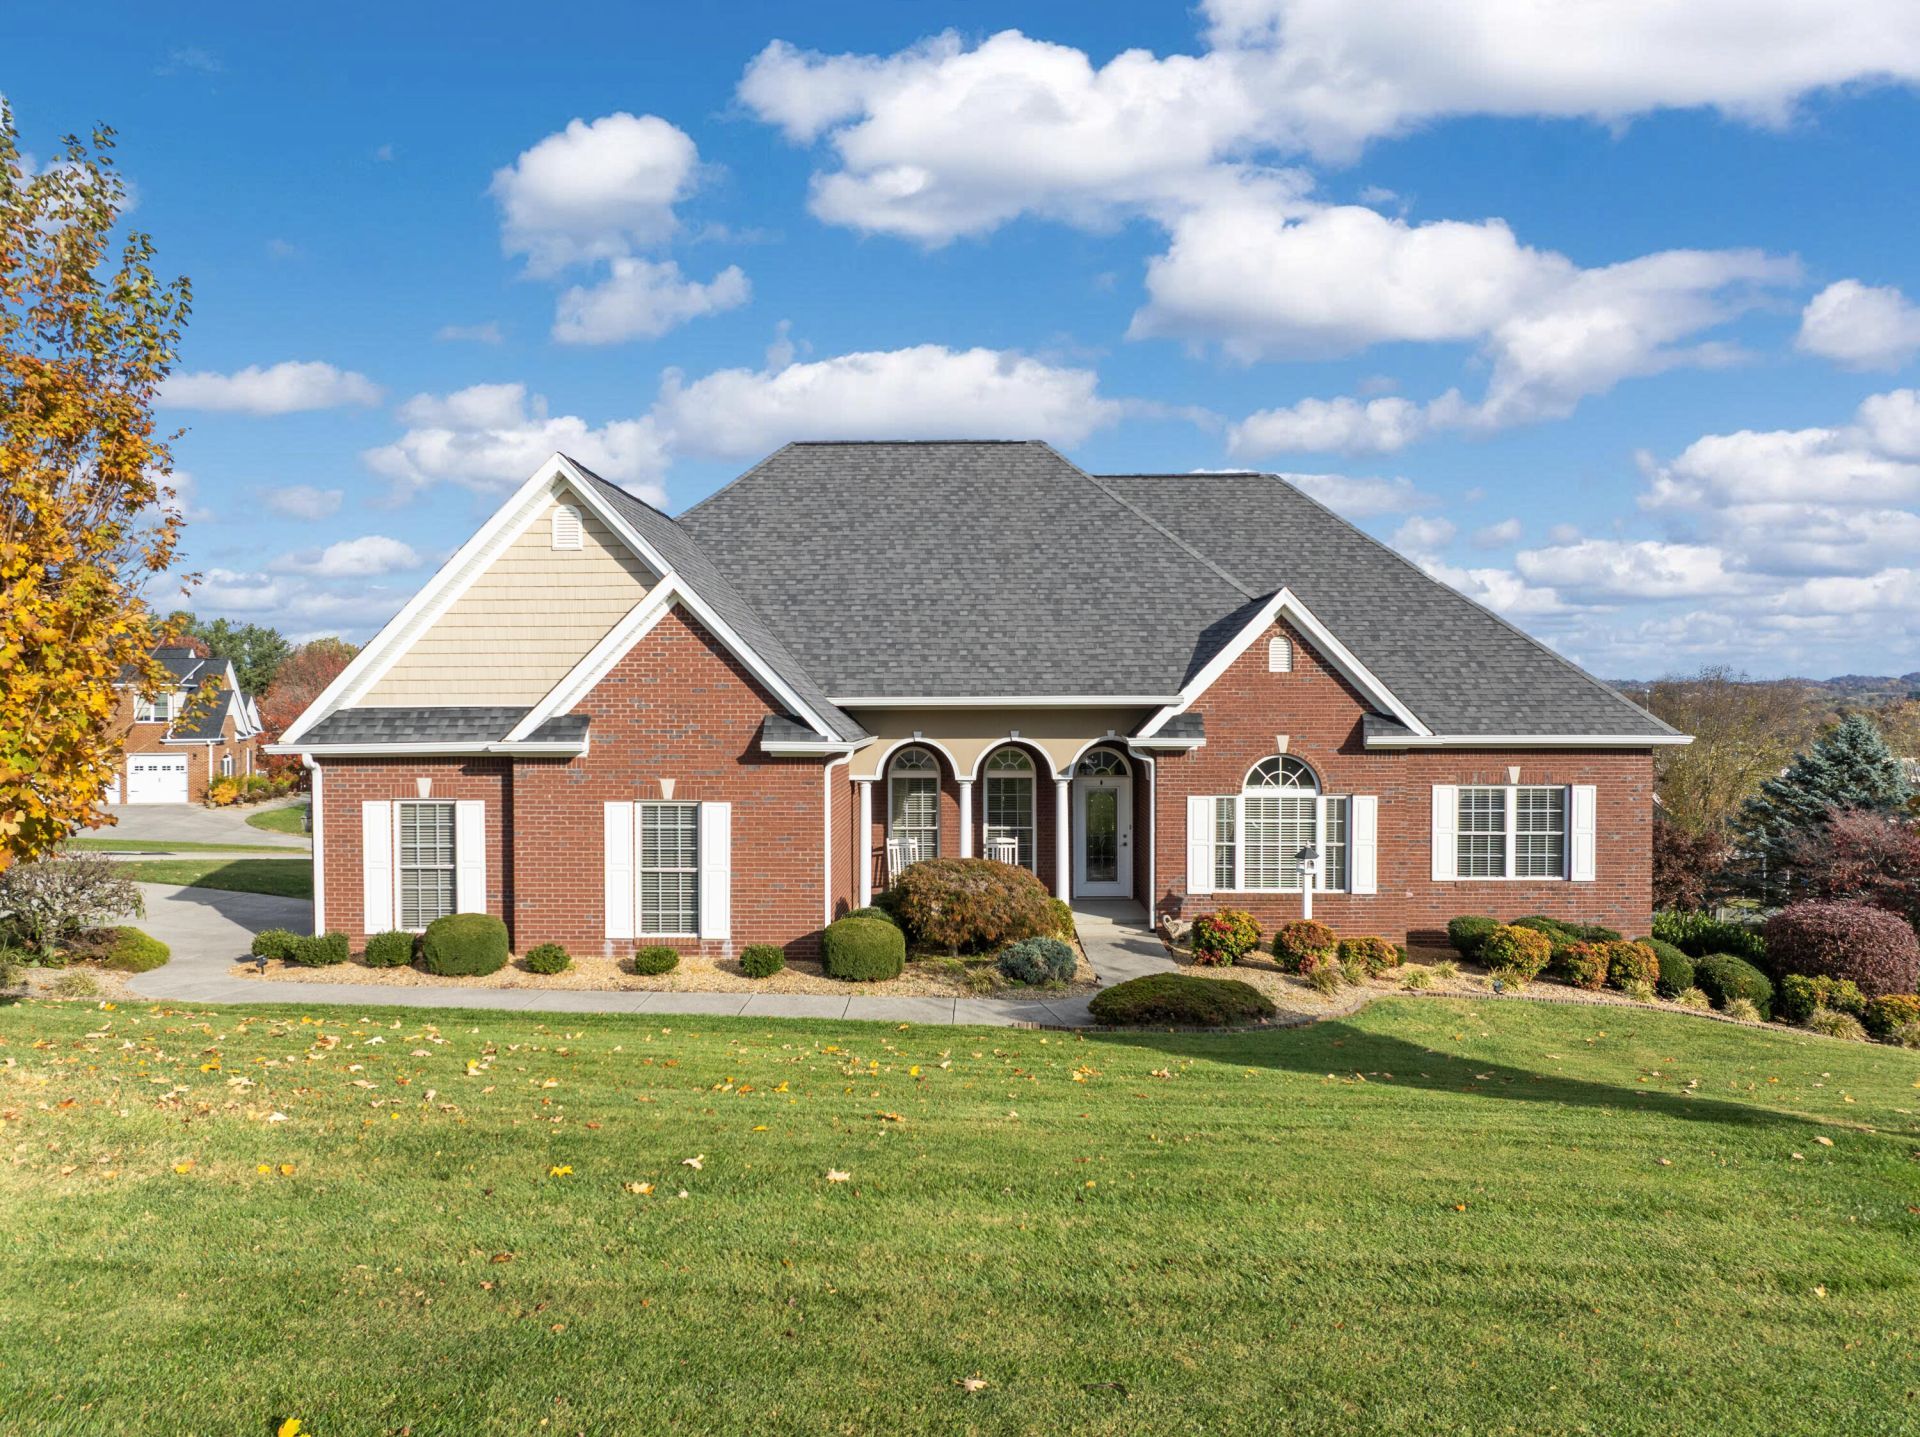
Situated on a gently sloping corner lot in Hampton West, this brick home offers classic details and everyday convenience in Morristown's desirable West End. Beautiful floors, tray ceilings and a living room fireplace create a warm, inviting setting, while a separate dining room and breakfast nook provide space for gatherings and daily meals. A spacious office area immediately upon entering the front door with french doors for privacy gives those who work from home a dedicated space to do so.The kitchen features wood cabinetry, and the primary suite includes a walk-in closet, soaking tub and separate shower. Enjoy a quiet moment on the covered, screened rear porch, or make use of the unfinished walk-out basement for storage and future possibilities. A garage and laundry room with cabinetry and a utility sink add to the home's practical appeal.Located just a short drive from doctor's offices, a hospital, ALDI, Walmart and a variety of restaurants, with additional shopping under construction nearby, this home combines an established neighborhood setting with convenient access to Morristown's growing West End.
Property Features
Property Type: Residential - Single Family
Basement: Yes
Cooling: Ceiling Fan(s), Heat Pump
Fireplaces: 1
Garage: 4 car attached
Heating: Fireplace(s), Heat Pump
Home Style: Traditional
Lot Size: 0.36 Acres
Roof Type: Shingle
Year Built: 2007
Feature Descriptions
Appliances: Dishwasher, Refrigerator, Microwave, Gas Water Heater, Electric Range
Basement/Foundation: Unfinished, Walk-Out Access
Days on Site: 2
Exterior: Brick
Exterior: Rain Gutters
Fencing: None
HOA Y/N: Yes
Interior: Ceiling Fan(s), Walk-In Closet(s), Tray Ceiling(s), Soaking Tub, High Speed Internet, Chandelier
Laundry: Electric Dryer Hookup, Washer Hookup
Lot: Corner Lot, Gentle Sloping
Lot Dimensions: 119.4X120.97 IRR
Parcel #: 040K E 03000 000
Pool: None
Porch/Patio/Deck: Covered, Screened, Rear Porch
Rooms Total: 11
Sewer: Public Sewer
Water: Public
Listed By / Shown By
Listed By
Agency Name: Greater Impact Realty Lakeway
Agency Phone: (423) 586-0376
Shown By
Agent Name: Jeanine Panarelli
Agent Phone: (865) 313-0037
Agency Title: Franklin Realty Inc.

Estimate Your Payment
Estimated Payment
$ 3,468.27 per month $3,310.77 Principal & Interest $0.00 Property Tax (data not provided by mls) $157.50 Homeowner's Insurance
446 Berkeley Drive | MLS# 713597
This single family home located at 446 Berkeley Drive, Morristown, TN 37814 is currently listed for sale with an asking price of $540,000. This property was built in 2007 and has 3 bedrooms and 2 full and 1 partial baths with 2162 sq. ft. Berkeley Drive is located in the Hampton West subdivision. Search Hampton West real estate on jpanarelli.franklinrealty.com today.