
BEDS4
BATHS2 full 1 partial
SQUARE FEET2,192
MLS#3638410
STATUSActive
PROPERTY TYPEResidential - Single Family
SUBDIVISIONLefevre Denning
Property Description
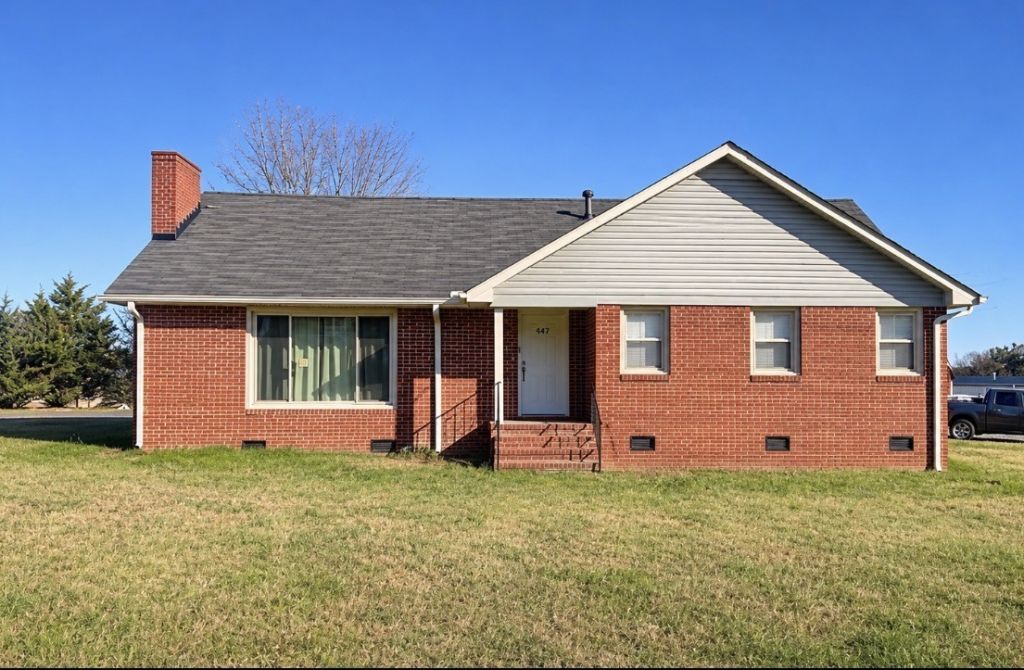
Charming Traditional-Style Home Inside City Limits!Conveniently located near schools and hospitals, this spacious four-bedroom, 21/2-bath home offers plenty of character, versatility, and room to grow. The main level features two bedrooms and 11/2 baths, along with beautiful hardwood floors, a cozy gas fireplace with gas logs, and plenty of windows providing abundant natural light. Enjoy the open kitchen and dining area, plus a separate office space with its own private entrance-perfect for working from home or additional flexibility. Upstairs, you'll find two additional bedrooms and a full bath. Outside, enjoy a nice storage shed and the convenience of city sewer. With plenty of space and a desirable location, this home is priced well for a four-bedroom property and is definitely worth a look!
Property Features
Property Type: Residential - Single Family
Basement: Crawl Space
Cooling: Central Air
Fireplaces: 1
Heating: Central
Home Style: Traditional
Lot Size: 0.37 Acres
Roof Type: Shingle
Stories: 2.0
Taxes: $1,680
Year Built: 1966
Feature Descriptions
Appliances: Electric Oven, Oven, Electric Range, Dishwasher, Refrigerator
Exterior: Brick
Flooring: Carpet, Wood
Lot Dimensions: 143X109
Parcel#: 064H A 01000 000
Patio/Porch: Deck
Sewer: Public Sewer
Utilities: Water Available
Water: Public
Room Sizes
Bedroom 1: 13x15
Bedroom 2: 11x12
Bedroom 3: 11x14
Bedroom 4: 16x25
Living Room: 13x22
Local Schools
High School: De Kalb County High School
Middle School: DeKalb Middle School
Elementary School: Smithville Elementary
Listed By / Shown By
Listed By
Agency Name: Better Homes and Gardens Real Estate Town & Lake
Agency Phone: 6152157653
Shown By
Agent Name: Jeanine Panarelli
Agent Phone: (865) 313-0037
Agency Title: Franklin Realty Inc.

Estimate Your Payment
Estimated Payment
$ 2,378.32 per month $2,136.67 Principal & Interest $140.00 Property Tax $101.65 Homeowner's Insurance
432 Lefevre St | MLS# 3638410
This single family home located at 432 Lefevre St , Smithville, TN 37166 is currently listed for sale with an asking price of $348,500. This property was built in 1966 and has 4 bedrooms and 2 full and 1 partial baths with 2192 sq. ft. Lefevre St is located in the Lefevre Denning subdivision. Search Lefevre Denning real estate on jpanarelli.franklinrealty.com today.