
BEDS3
BATHS2 full 1 partial
SQUARE FEET2,972
MLS#3637191
STATUSActive
PROPERTY TYPEResidential - Single Family
Property Description
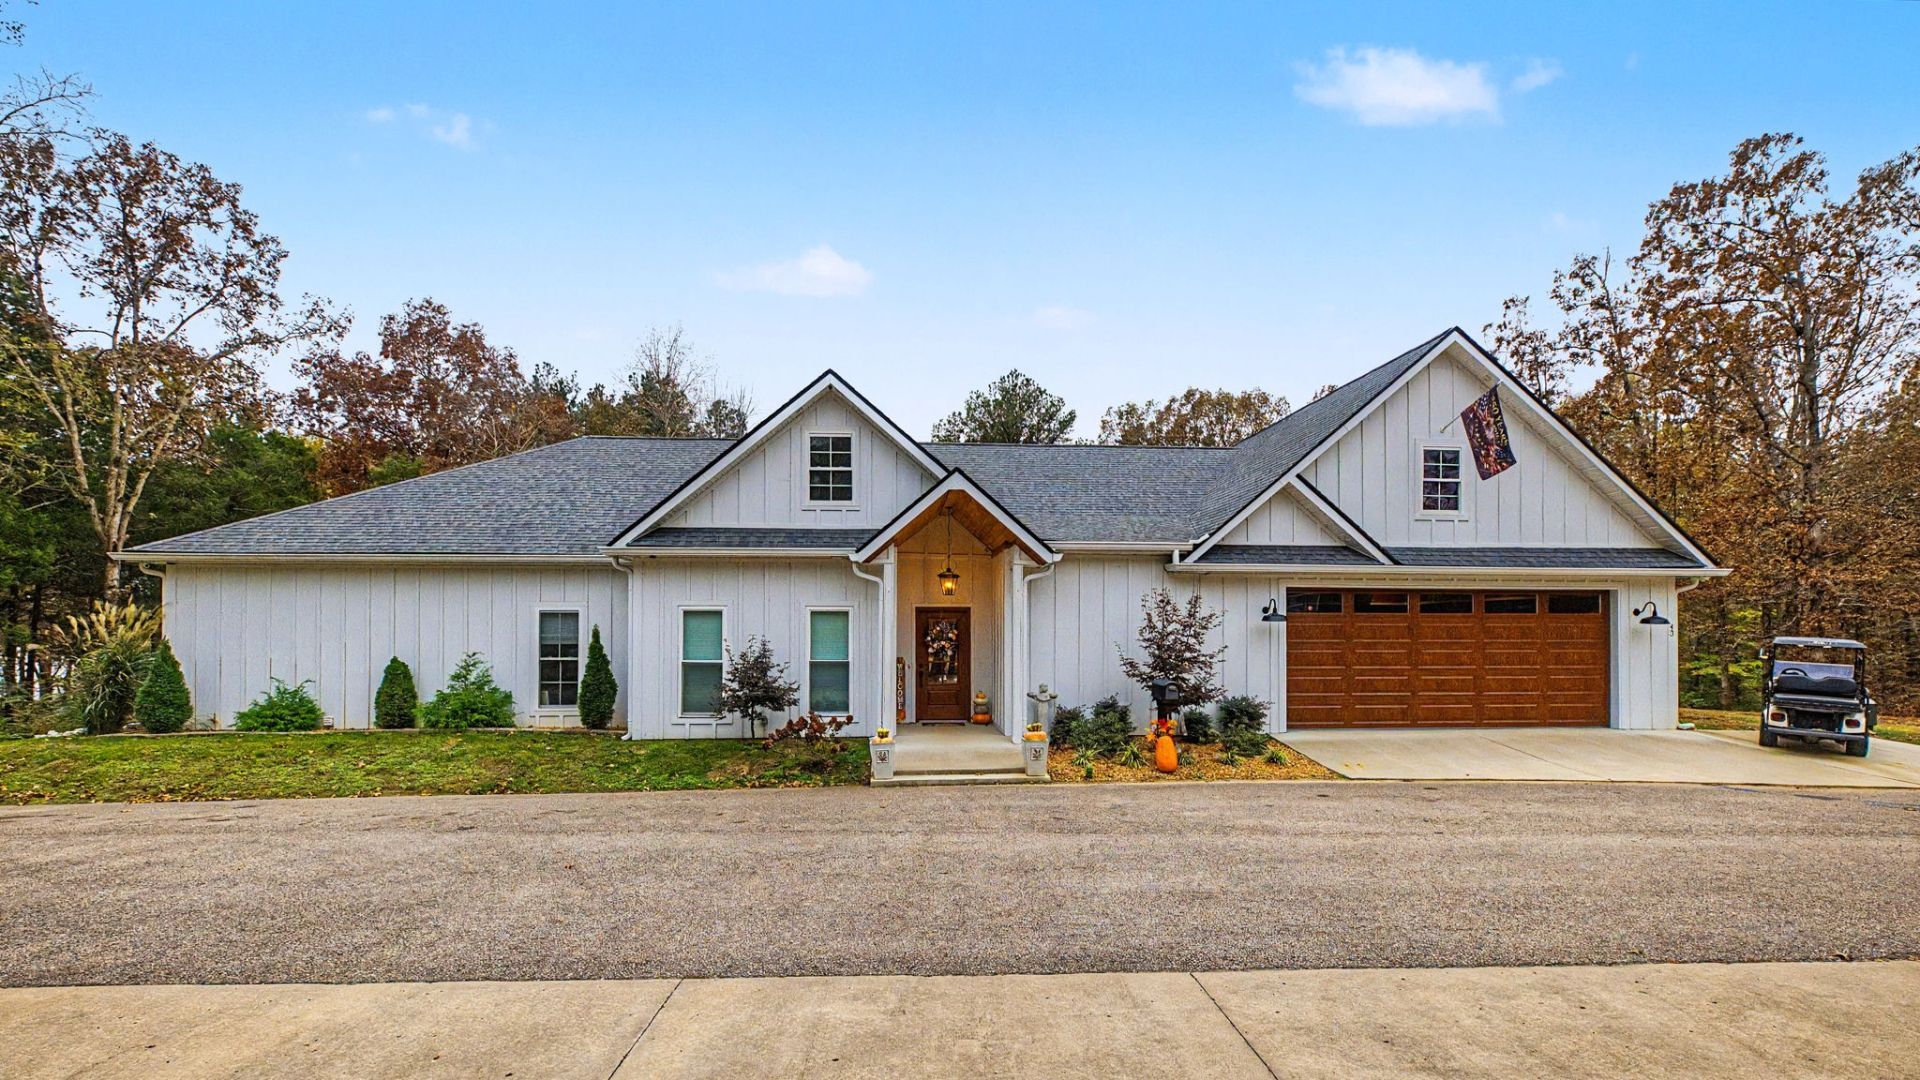
KENTUCKY LAKE WATERSIDE HOME. You're gonna love this lake front home with private dock overlooking beautiful Kentucky Lake. Nestled at the very end of The Keys Cove Drive, this waterside home offers luxury, boating & fishing opportunities and wonderful lake views for the ultimate in lakeside living. Custom built in 2023, the seller just stepped it up with fabulous custom touches throughout that include the spacious kitchen with custom cabinets and tons of storage, stainless appliances, and 2 sinks. Vaulted ceilings in living area, a whole-home surround sound music system PLUS a heated/cooled garage make this home extra special to say the least. The primary en-suite is positioned perfectly to wake up to water views with it's own wall of windows and a 2nd cozy electric fireplace. Step out back and enjoy your outdoor kitchen and just relax with family and friends under the vaulted gable roof overlooking the lake. Extra parking is also available for your boat & golf cart. Linger a while and enjoy every detail of this true lakeside living home. HOME CAN COME FULLY FURNISHED IF DESIRED, excluding some personal items of course. You're gonna love it!
Property Features
Property Type: Residential - Single Family
Basement: None
Cooling: Ceiling Fan(s), Central Air
Garage: 2 car attached
Heating: Central, Electric, Heat Pump
Home Style: Cottage
Lot Size: 0.58 Acres
Stories: 1.0
Taxes: $1,823
Year Built: 2023
Amenities
High Speed Internet
Kitchen Island
Dock
Feature Descriptions
Appliances: Double Oven
Days on Site: 3
Exterior: Hardboard Siding
Fireplace: Gas, Living Room
Flooring: Tile
Laundry: Electric Dryer Hookup, Washer Hookup
Lot: Sloped, Views
Lot Dimensions: 105 X 244 IRR.
Parcel#: 042 02711 000
Parking: Attached
Parking Notes: Attached
Patio/Porch: Patio, Covered
Sewer: Public Sewer
Topography: Sloped, Views
Utilities: Electricity Available, Water Available
Water: Private
Room Sizes
Bedroom 1: 17x19
Bedroom 2: 11x10
Bedroom 3: 11x9
Kitchen: 27x11
Living Room: 20x17
Other Room: 12x7
Other Room 2: 11x9
Local Schools
High School: Henry Co High School
Middle School: Lakewood Elementary
Elementary School: Lakewood Elementary
Listed By / Shown By
Listed By
Agency Name: Tennessee Home & Farm Real Estate
Agency Phone: 7314074107
Shown By
Agent Name: Jeanine Panarelli
Agent Phone: (865) 313-0037
Agency Title: Franklin Realty Inc.

Estimate Your Payment
Estimated Payment
$ 6,568.22 per month $6,124.93 Principal & Interest $151.92 Property Tax $291.38 Homeowner's Insurance
43 The Keys Cv | MLS# 3637191
This single family home located at 43 The Keys Cv , Buchanan, TN 38222 is currently listed for sale with an asking price of $999,000. This property was built in 2023 and has 3 bedrooms and 2 full and 1 partial baths with 2972 sq. ft. Search Buchanan real estate on jpanarelli.franklinrealty.com today.