
BEDS4
BATHS3 full
SQUARE FEET2,500
MLS#3621593
STATUSActive
PROPERTY TYPEResidential - Single Family
SUBDIVISIONLake Park
Property Description
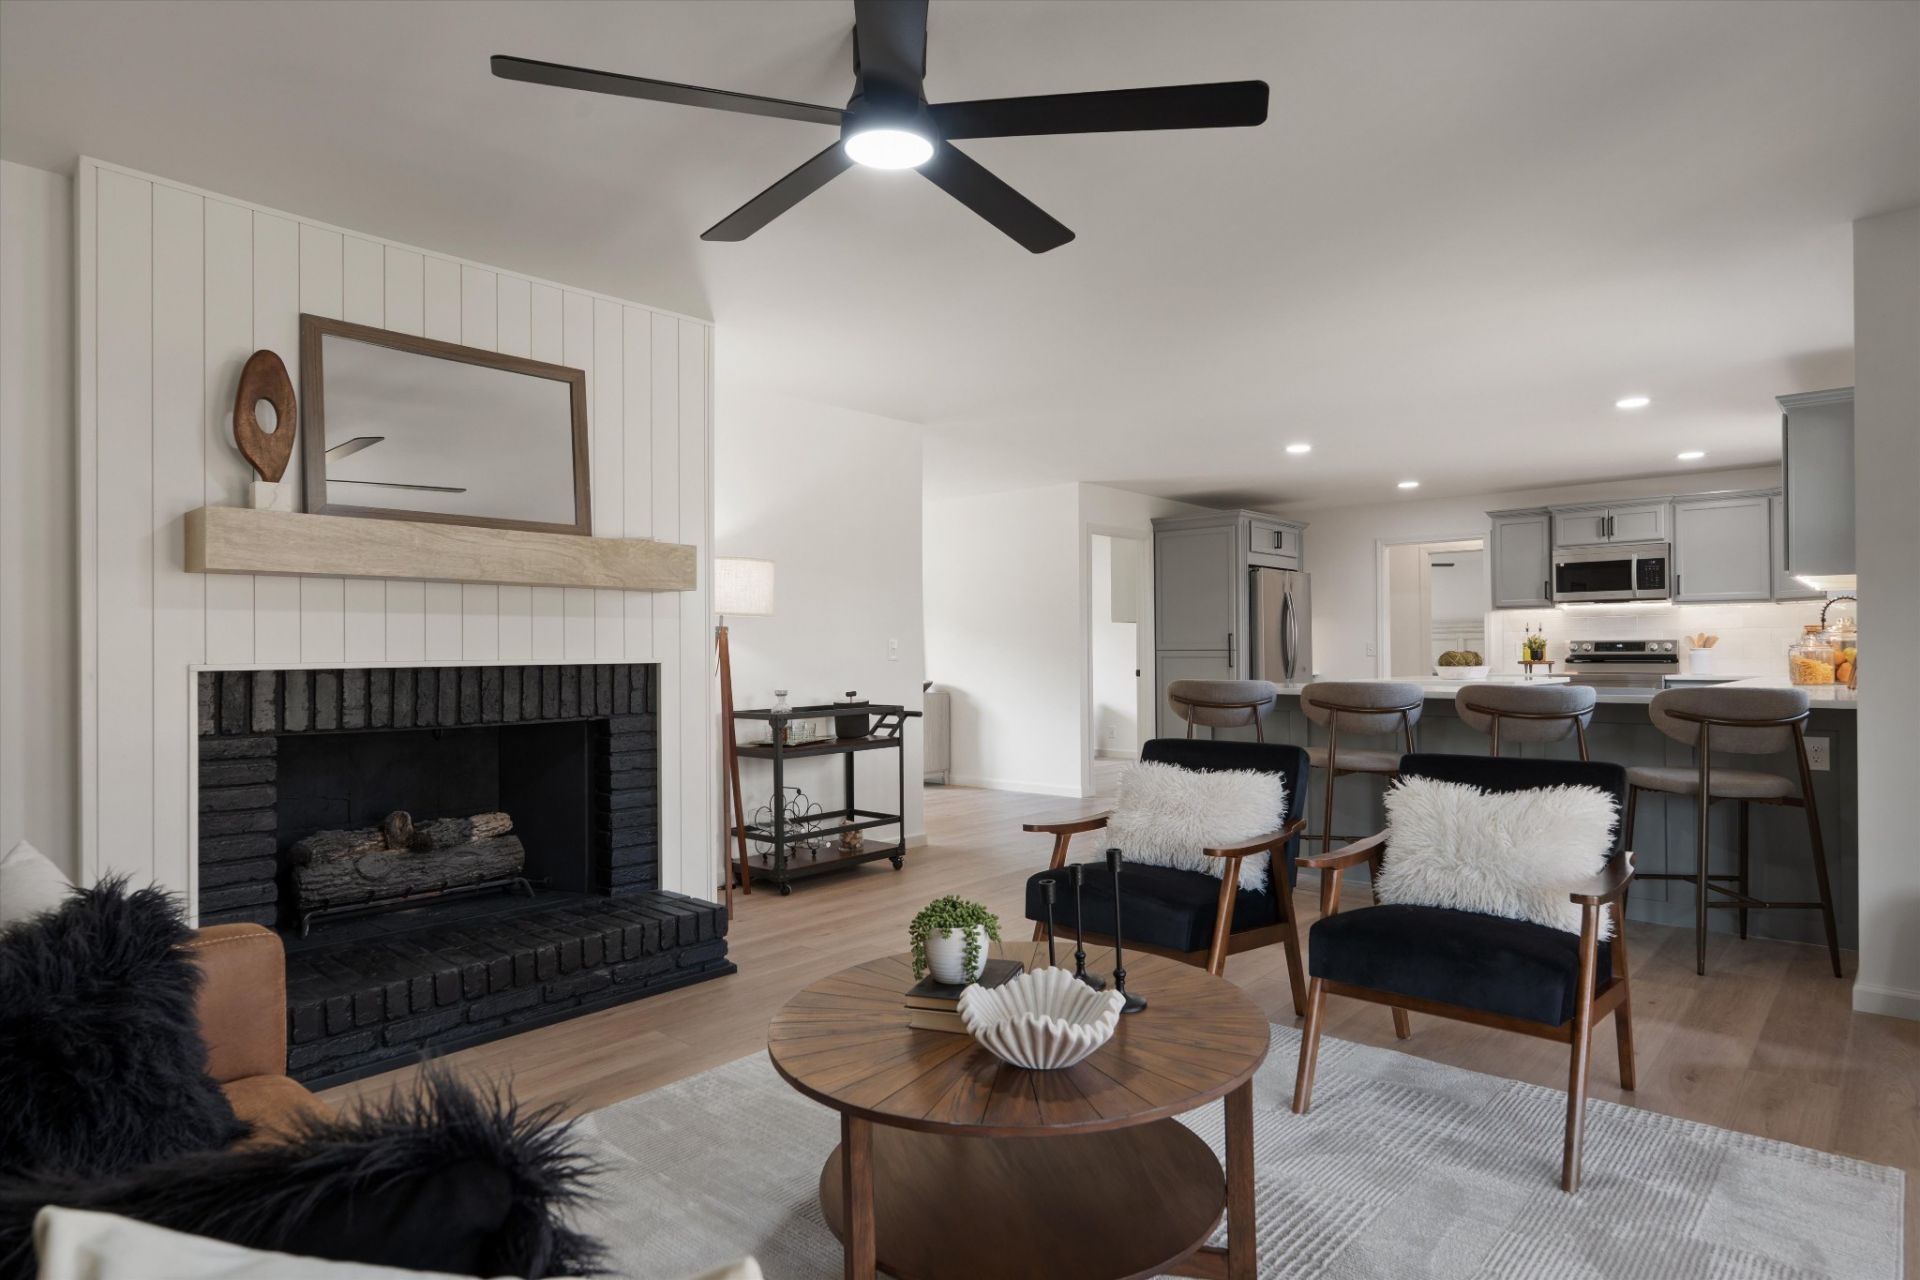
Two primary suites, each with a private bath Oversized new kitchen and pantry 4 bedrooms, 3 full baths on one level. Two primary suites, each with a private en-suite bath, and an oversized brand-new kitchen define this renovated 4-bedroom, 3-full-bath, all-brick single-level ranch on a 0.51-acre lot in the Lake Park neighborhood of Hermitage, TN 37076. The kitchen features quartz countertops, an island, all new appliances, abundant cabinet storage, and an oversized pantry, and opens to a living room with a fireplace. An oversized laundry room and a second living area for a media room, den, or flex space add everyday function. The permitted renovation of this 2,500-square-foot home also includes a reworked floor plan, three fully renovated bathrooms, new flooring throughout, fresh paint in every room, and select new windows. Bedrooms and living areas are oversized throughout. A 2-car garage and a fenced backyard complete the property. Nashville Shores Marina on Percy Priest Lake is 1.9 miles away, with Cook Day Use Area (beach and boat ramp) 3.2 miles and Seven Points Boat Ramp 3.4 miles. Nashville International Airport is 5.8 miles, Providence Marketplace is 6.2 miles, and downtown Nashville is 12 miles. A 3D tour and floor plan are available. Move-in-ready, one-level living in Lake Park, Davidson County.
Property Features
Property Type: Residential - Single Family
Basement: Crawl Space
Cooling: Central Air, Electric
Fireplaces: 1
Garage: 2
Heating: Central, Natural Gas
Home Style: Ranch
Lot Size: 0.51 Acres
Stories: 1.0
Taxes: $2,732
Year Built: 1972
Amenities
Ceiling Fan(s)
Entrance Foyer
Extra Closets
In-Law Floorplan
Open Floorplan
Pantry
Walk-In Closet(s)
Feature Descriptions
Appliances: Cooktop, Electric Range, Dishwasher, Microwave, Refrigerator
Days on Site: 34
Exterior: Brick
Flooring: Laminate
Laundry: Electric Dryer Hookup, Washer Hookup
Lot Dimensions: 125 X 168
Parcel#: 09801002500
Parking: Garage Faces Side
Parking Notes: Garage Faces Side
Patio/Porch: Deck, Covered, Patio
Sewer: Public Sewer
Utilities: Electricity Available, Natural Gas Available, Water Available
Water: Public
Local Schools
High School: McGavock Comp High School
Middle School: Donelson Middle
Elementary School: Ruby Major Elementary
Listed By / Shown By
Listed By
Agency Name: Real Broker
Agency Phone: 8445917325
Shown By
Agent Name: Jeanine Panarelli
Agent Phone: (865) 313-0037
Agency Title: Franklin Realty Inc.

Estimate Your Payment
Estimated Payment
$ 3,759.52 per month $3,371.47 Principal & Interest $227.67 Property Tax $160.39 Homeowner's Insurance
4074 Lake Pkwy | MLS# 3621593
This single family home located at 4074 Lake Pkwy, Hermitage, TN 37076 is currently listed for sale with an asking price of $549,900. This property was built in 1972 and has 4 bedrooms and 3 full baths with 2500 sq. ft. Lake Pkwy is located in the Lake Park subdivision. Search Lake Park real estate on jpanarelli.franklinrealty.com today.