
BEDS3
BATHS2 full
SQUARE FEET1,616
MLS#3637972
STATUSActive
PROPERTY TYPEResidential - Single Family
SUBDIVISIONIgou Gardens
Property Description
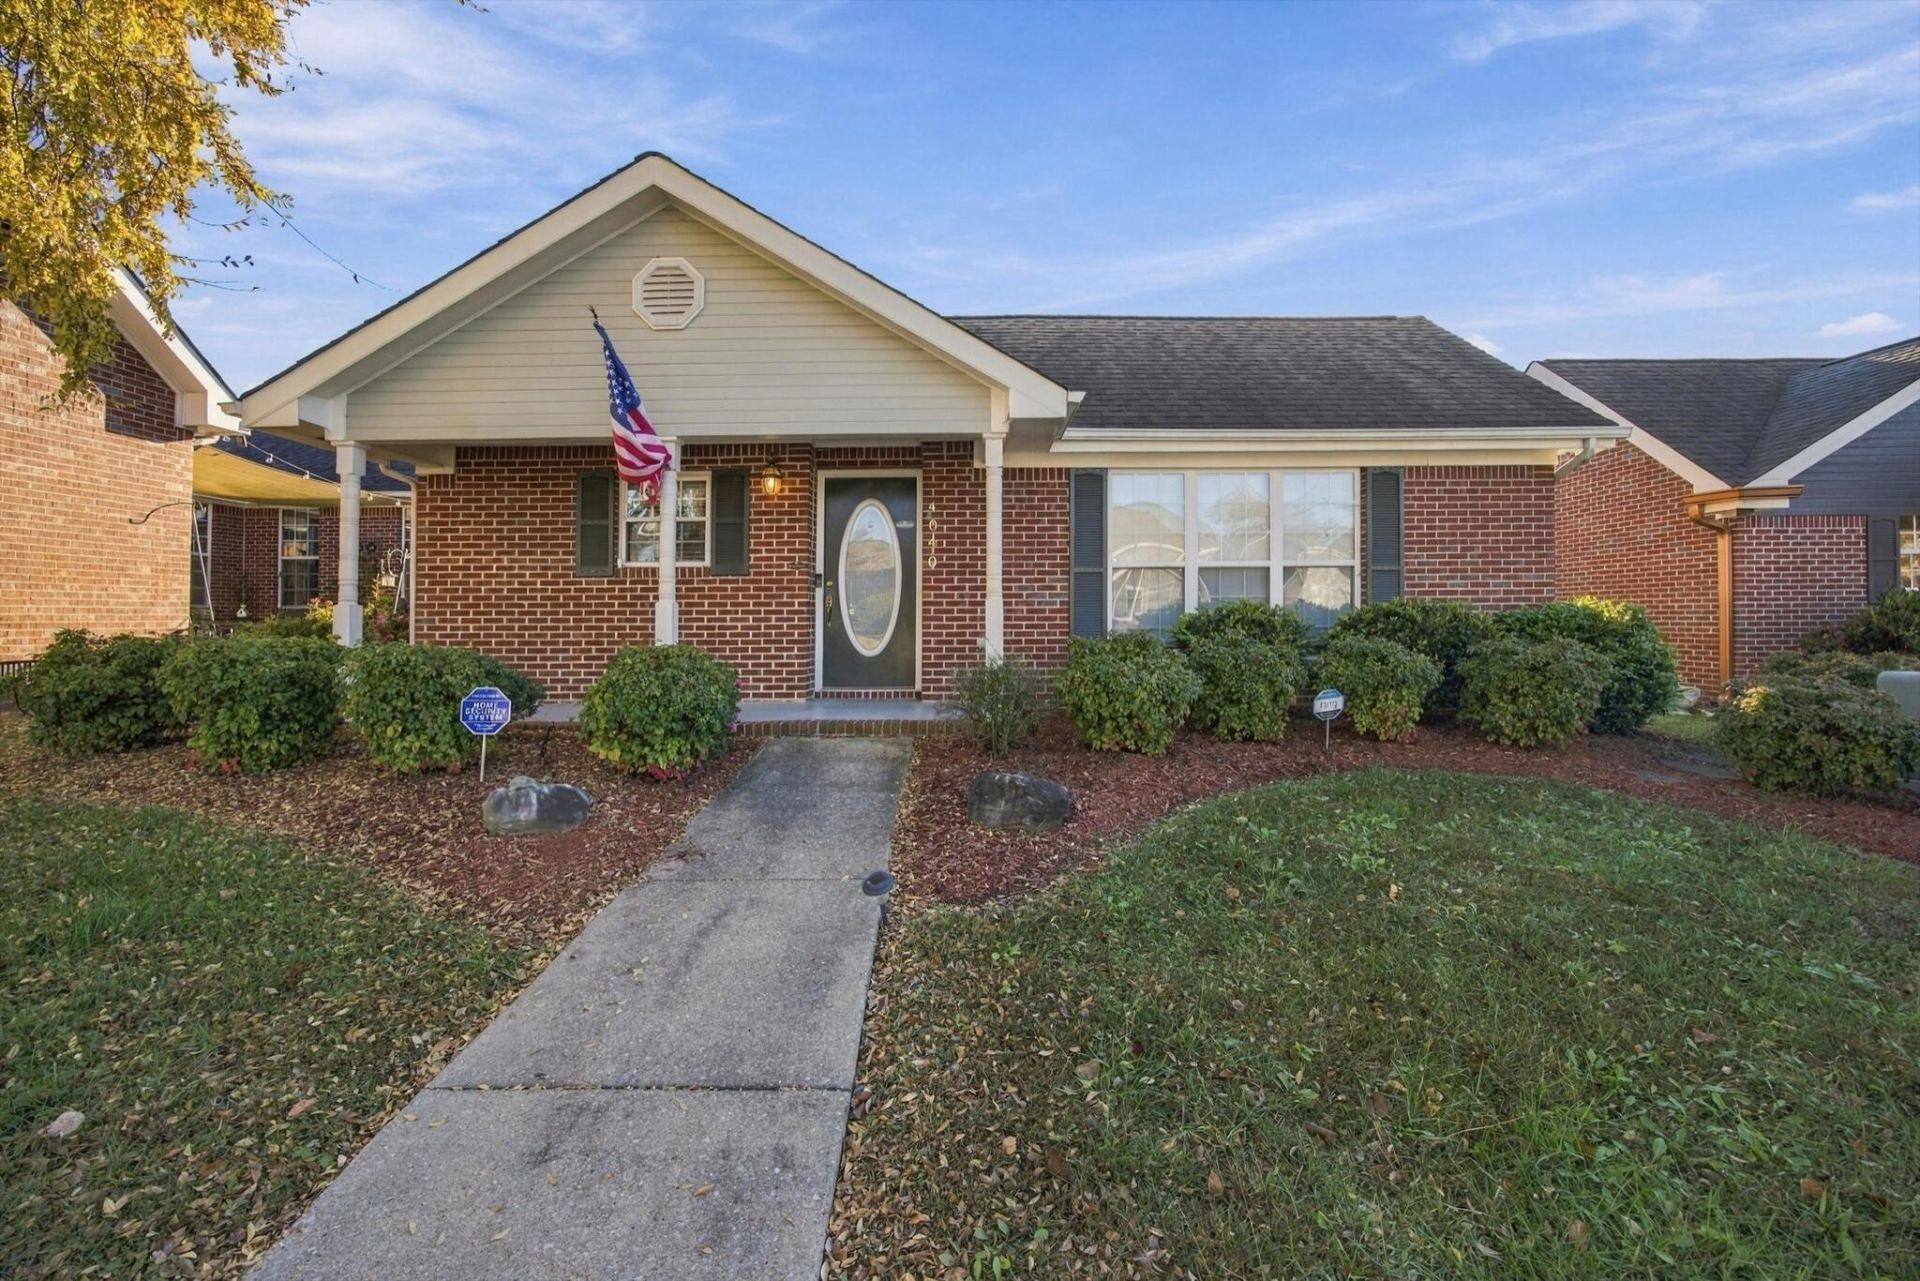
Stop scrolling because this Chattanooga home might just be the one you've been waiting for! Offering 3 bedrooms, 2 bathrooms, and an inviting open concept layout, this home was designed for comfortable everyday living and making memories with the people who matter most. Whether you're hosting friends for dinner, enjoying a cozy evening at home, or simply appreciating a space that feels welcoming from the moment you walk in, there's plenty to love. The spacious 2 car garage adds convenience and extra room for storage, while the location puts you close to Chattanooga's shopping, dining, and everyday essentials. If you've been searching for a home that offers comfort, functionality, and convenience, this one deserves a spot at the top of your list. Don't wait until someone else gets the keys. Schedule your private showing today!
Property Features
Property Type: Residential - Single Family
Basement: Crawl Space, None
Cooling: Central Air, Electric
Garage: 2 car attached
Heating: Central, Natural Gas
Home Style: Ranch
Lot Size: 0.11 Acres
Roof Type: Other
Stories: 1.0
Taxes: $2,872
Year Built: 1999
Amenities
Ceiling Fan(s)
Walk-In Closet(s)
Feature Descriptions
Appliances: Refrigerator, Microwave, Range, Electric Range, Disposal, Dishwasher
Association Amenities: Sidewalks
Days on Site: 1
Exterior: Other, Brick
Fireplace: Gas, Great Room
Flooring: Wood
Laundry: Electric Dryer Hookup, Gas Dryer Hookup, Washer Hookup
Lot: Level, Other
Lot Dimensions: 42.19X132.19
Parcel#: 159A B 061
Parking: Garage Door Opener, Attached
Parking Notes: Garage Door Opener, Attached
Patio/Porch: Patio
Security: Smoke Detector(s)
Sewer: Public Sewer
Topography: Level, Other
Utilities: Electricity Available, Natural Gas Available, Water Available
Water: Public
Local Schools
High School: Ooltewah High School
Middle School: Ooltewah Middle School
Elementary School: Bess T Shepherd Elementary School
Listed By / Shown By
Listed By
Agency Name: EXP Realty LLC
Agency Phone: 8885195113
Shown By
Agent Name: Jeanine Panarelli
Agent Phone: (865) 313-0037
Agency Title: Franklin Realty Inc.

Estimate Your Payment
Estimated Payment
$ 2,166.15 per month $1,839.32 Principal & Interest $239.33 Property Tax $87.50 Homeowner's Insurance
4040 Igou Crossing Drive | MLS# 3637972
This single family home located at 4040 Igou Crossing Drive, Chattanooga, TN 37421 is currently listed for sale with an asking price of $300,000. This property was built in 1999 and has 3 bedrooms and 2 full baths with 1616 sq. ft. Igou Crossing Drive is located in the Igou Gardens subdivision. Search Igou Gardens real estate on jpanarelli.franklinrealty.com today.