
BEDS3
BATHS2 full 1 partial
SQUARE FEET2,030
MLS#3620015
STATUSActive
PROPERTY TYPEResidential -
SUBDIVISIONHadley Bend City
Property Description
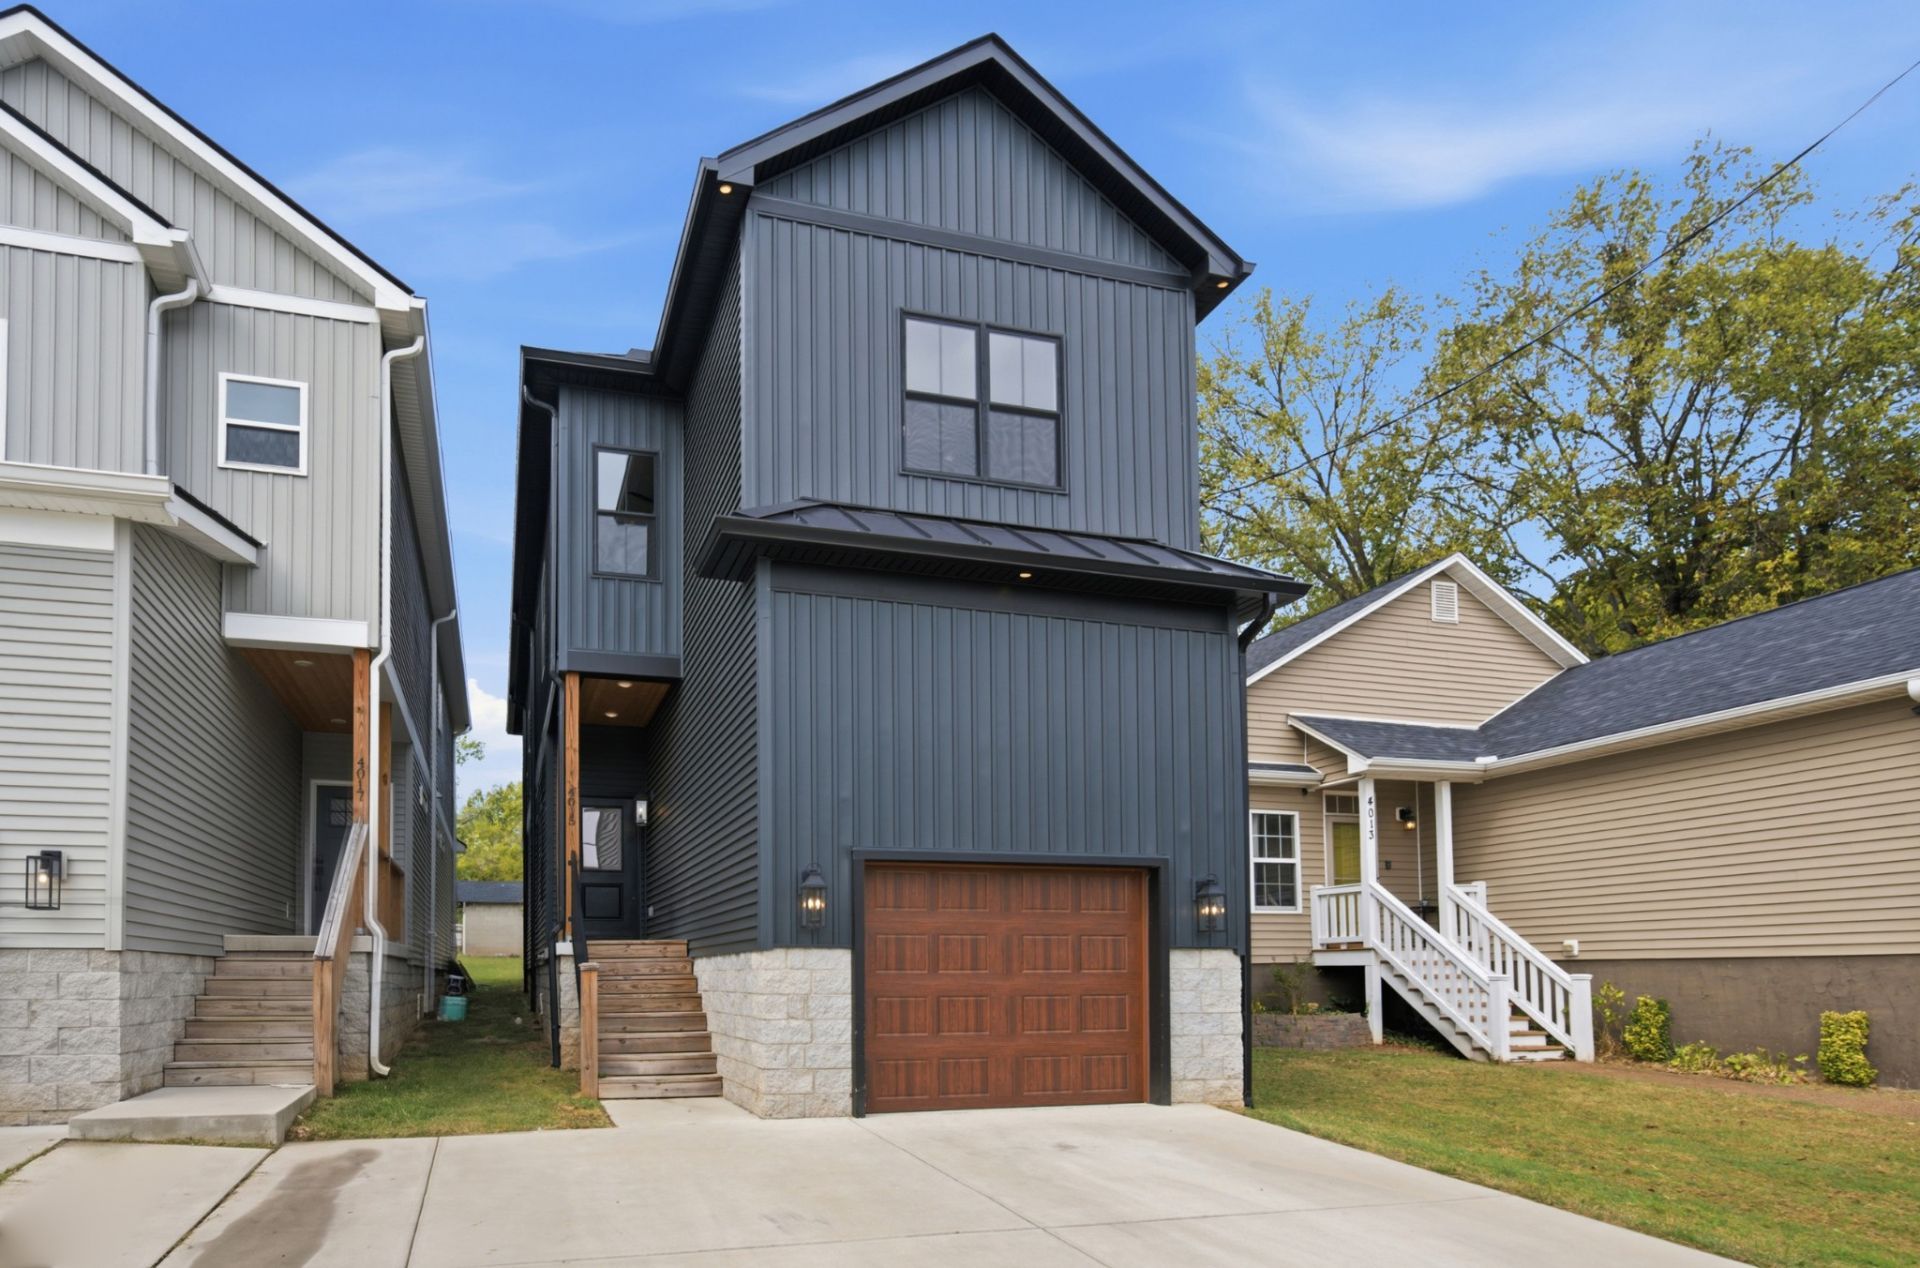
This beautifully finished 3-bedroom, 2.5-bath home in Old Hickory offers modern style, thoughtful design, and plenty of room to spread out! Step inside and immediately notice the soaring ceilings on the main level, creating an open and inviting atmosphere. Hardwood and tile flooring throughout complement the elevated finishes and attention to detail found throughout the home. The kitchen is a standout feature, offering a beautiful space for cooking, entertaining, and everyday living. Upstairs, a spacious bonus loft provides incredible flexibility, whether you're looking for a home office, media room, game room, or additional living space. With its impressive ceiling heights, elevated finishes, versatile floor plan, and the benefits of newer construction, this is a home you won't want to miss. Looking for a family compound, multigenerational living, or to buy a rental near your new home? The house next door is also for sale, MLS#3620045..
Property Features
Property Type: Residential -
Basement: Crawl Space
Cooling: Ceiling Fan(s), Central Air, Electric
Garage: 1 car attached
Heating: Central, Electric
Lot Size: 0.09 Acres
Roof Type: Asphalt
Stories: 2.0
Taxes: $3,548
Year Built: 2024
Amenities
Kitchen Island
Feature Descriptions
Appliances: Electric Range, Dishwasher, Disposal, Microwave, Refrigerator, Stainless Steel Appliance(s)
Days on Site: 37
Exterior: Vinyl Siding
Flooring: Wood, Tile
Laundry: Electric Dryer Hookup, Washer Hookup
Lot Dimensions: 25 X 150
Parcel#: 06308021500
Parking: Garage Door Opener, Garage Faces Front, Concrete, Driveway
Parking Notes: Garage Door Opener, Garage Faces Front, Concrete, Dri
Patio/Porch: Patio, Covered, Porch, Screened
Security: Smoke Detector(s)
Sewer: Public Sewer
Utilities: Electricity Available, Water Available
Water: Public
Room Sizes
Bedroom 1: 12x16
Bedroom 2: 9x14
Bedroom 3: 13x17
Recreation Room: 17x25
Dining Room: 10x16
Kitchen: 9x13
Living Room: 12x17
Local Schools
High School: McGavock Comp High School
Middle School: DuPont Hadley Middle
Elementary School: Andrew Jackson Elementary
Listed By / Shown By
Listed By
Agency Name: Real Broker
Agency Phone: 8445917325
Shown By
Agent Name: Jeanine Panarelli
Agent Phone: (865) 313-0037
Agency Title: Franklin Realty Inc.

Estimate Your Payment
Estimated Payment
$ 3,025.33 per month $2,605.70 Principal & Interest $295.67 Property Tax $123.96 Homeowner's Insurance
4015 Cumberland Ave | MLS# 3620015
This home located at 4015 Cumberland Ave, Old Hickory, TN 37138 is currently listed for sale with an asking price of $425,000. This property was built in 2024 and has 3 bedrooms and 2 full and 1 partial baths with 2030 sq. ft. Cumberland Ave is located in the Hadley Bend City subdivision. Search Hadley Bend City real estate on jpanarelli.franklinrealty.com today.