
BEDS3
BATHS2 full
SQUARE FEET1,388
MLS#3638405
STATUSActive
PROPERTY TYPEResidential - Single Family
SUBDIVISIONACKLENA LAND COMPANY
Property Description
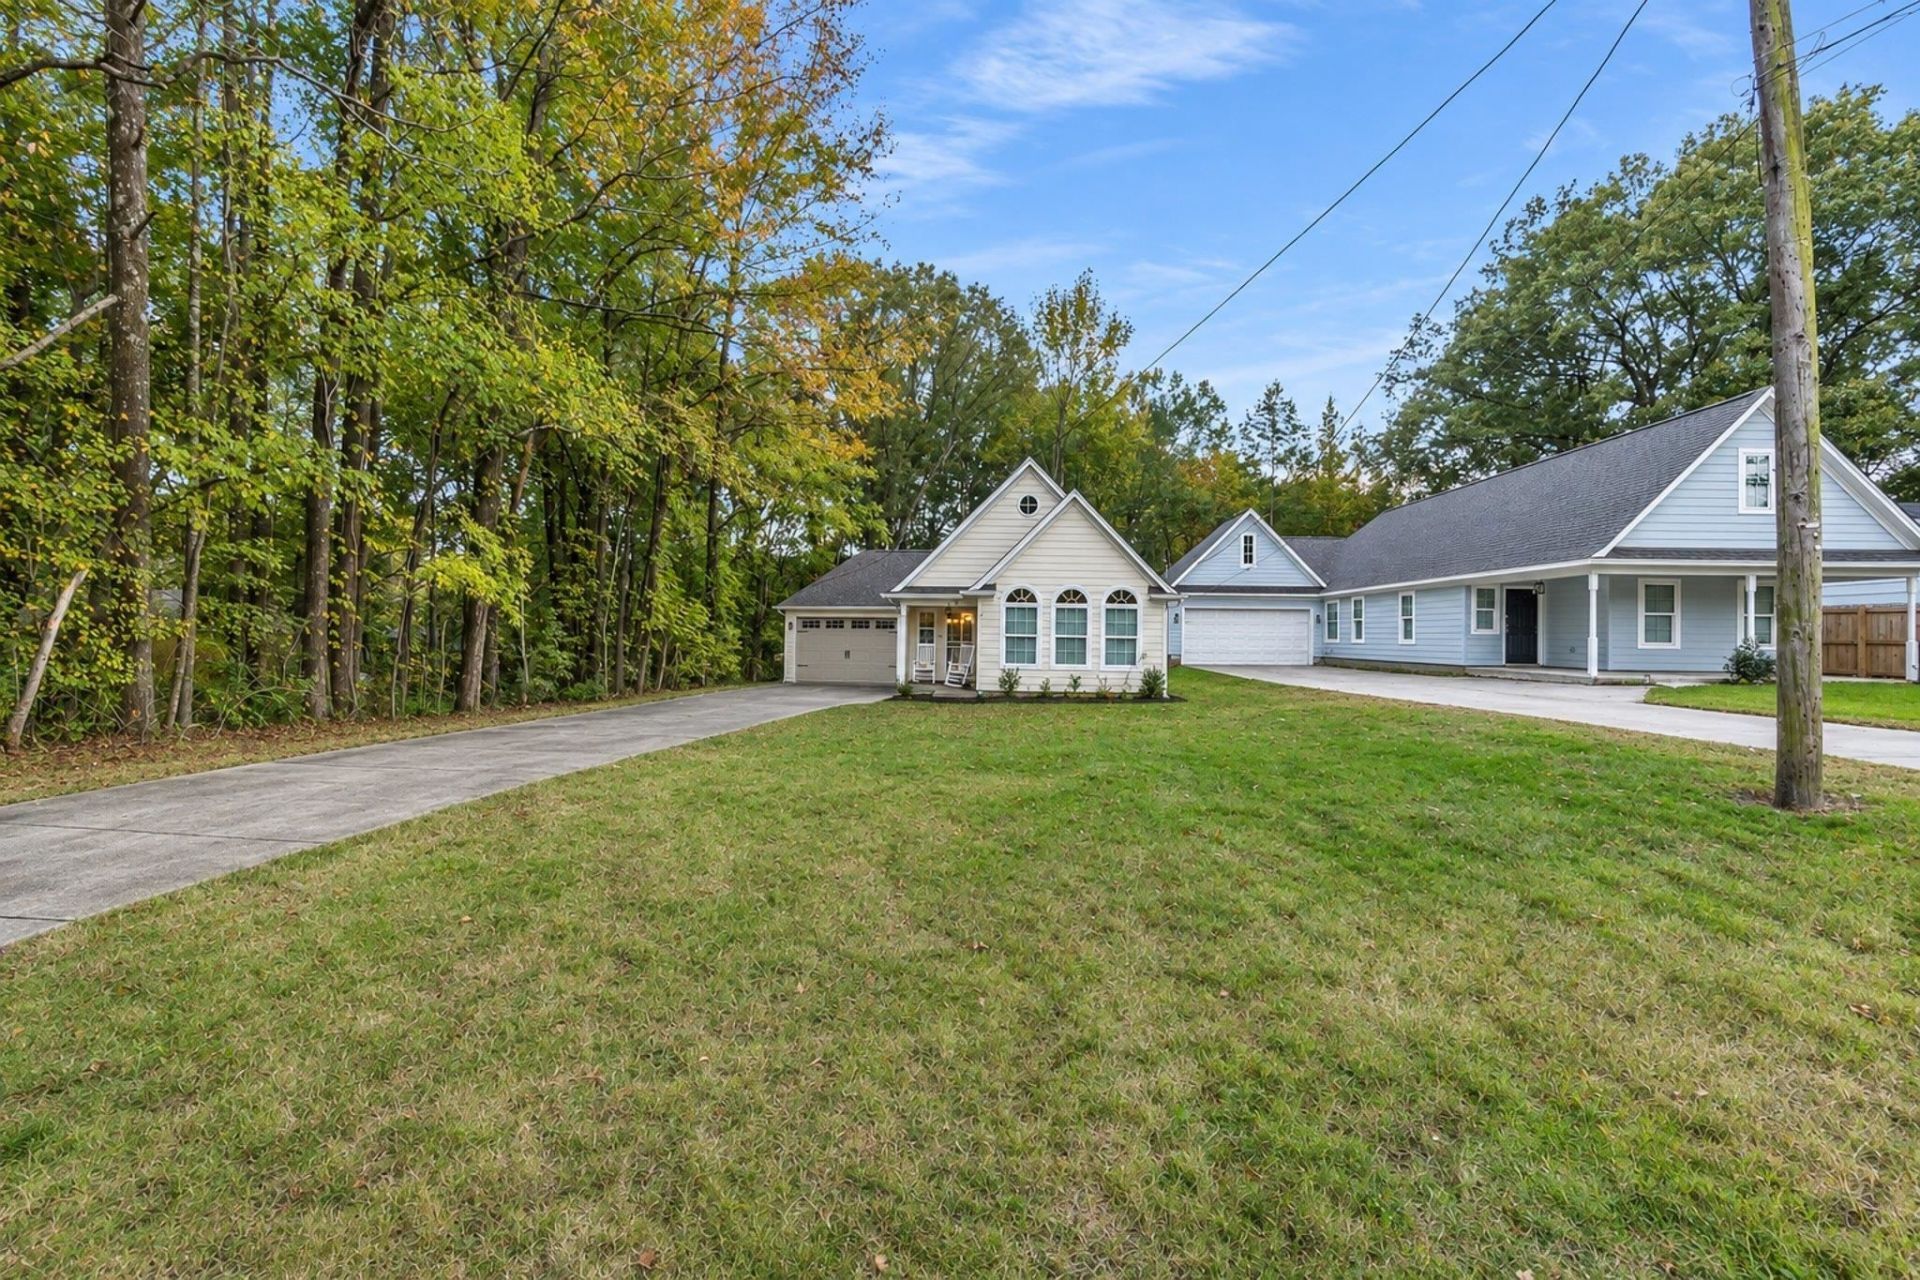
Welcome Home to 391 Hewlett! Step inside this beautifully designed home featuring 3 bedrooms, 2 bathrooms, and an inviting open floor plan concept with tall ceilings and plenty of natural sunlight. The generous living room flows seamlessly into a well appointed kitchen and dining area, making it ideal for entertaining and everyday living. Kitchen features stainless steel appliances, a breakfast bar, ample cabinet storage & countertops, large pantry, separate laundry, and additional storage space. Just off the main living area, the spacious primary suite offers a comfortable retreat, complete with a luxurious private bath and large walk-in closet. Two generous sized guest bedrooms provide plenty of space and versatility. Fully fenced lot with a covered patio offers privacy and space for outdoor gatherings. Built in 2024, this home combines modern finishes with a functional layout and plenty of space to make it your own. Schedule your private tour today!
Property Features
Property Type: Residential - Single Family
Cooling: Central Air, Ceiling Fan(s)
Garage: 2 car attached
Heating: Central, Electric
Home Style: Traditional
Lot Size: 0.19 Acres
Roof Type: Shingle
Stories: 1.0
Taxes: $2,244
Year Built: 2024
Amenities
Walk-In Closet(s)
High Ceilings
Pantry
Feature Descriptions
Appliances: Dishwasher, Disposal, Microwave, Range, Oven
Flooring: Laminate, Tile
Lot Dimensions: 50X170
Parcel#: 075229 00007
Parking: Garage Door Opener, Garage Faces Front
Parking Notes: Garage Door Opener, Garage Faces Front
Security: Security System, Smoke Detector(s)
Sewer: Public Sewer
Utilities: Electricity Available, Water Available
Water: Public
Room Sizes
Bedroom 1: 16x14
Bedroom 2: 13x11
Bedroom 3: 15x12
Den: 15x18
Dining Room: 11x11
Kitchen: 10x13
Listed By / Shown By
Listed By
Agency Name: Renshaw Company Realtors
Agency Phone: 9018204367
Shown By
Agent Name: Jeanine Panarelli
Agent Phone: (865) 313-0037
Agency Title: Franklin Realty Inc.

Estimate Your Payment
Estimated Payment
$ 1,535.13 per month $1,286.91 Principal & Interest $187.00 Property Tax $61.22 Homeowner's Insurance
391 Hewlett Rd | MLS# 3638405
This single family home located at 391 Hewlett Rd, Memphis, TN 38109 is currently listed for sale with an asking price of $209,900. This property was built in 2024 and has 3 bedrooms and 2 full baths with 1388 sq. ft. Hewlett Rd is located in the ACKLENA LAND COMPANY subdivision. Search ACKLENA LAND COMPANY real estate on jpanarelli.franklinrealty.com today.