
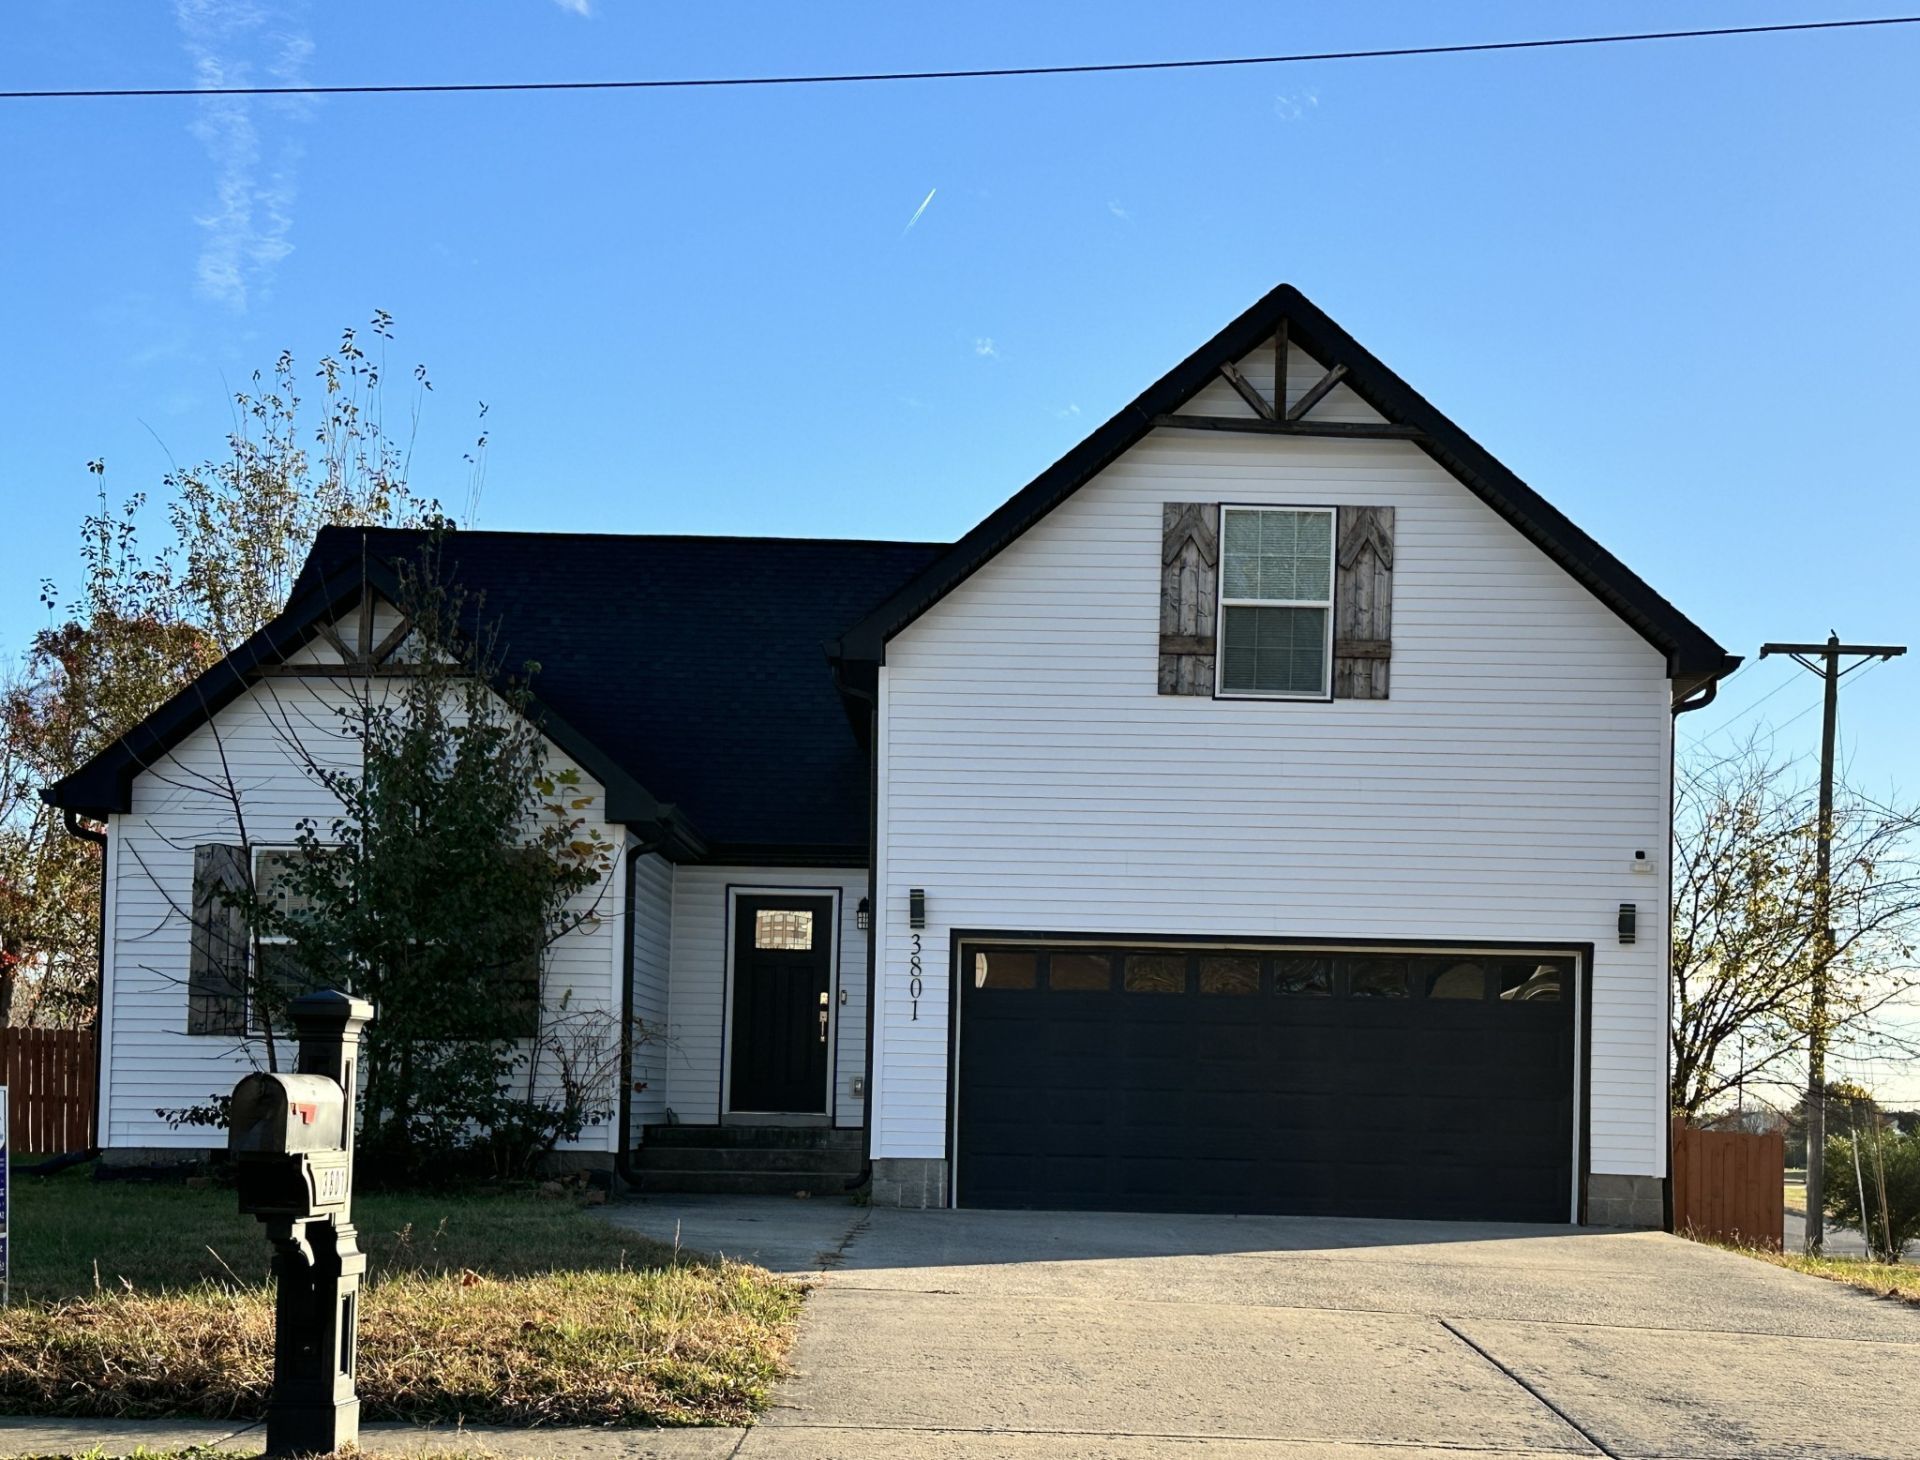
BEDS4
BATHS3 full
SQUARE FEET1,664
MLS#3638728
STATUSActive
PROPERTY TYPERental - Single Family
SUBDIVISIONHazelwood
Property Description
This like-new 4-bedroom, 3-bathroom home offers modern updates throughout, a spacious split-bedroom floor plan, and a bonus room for additional living space. The open-concept living room features high ceilings and an electric fireplace and flows seamlessly into the kitchen, complete with quartz countertops and stainless steel appliances. The owner's suite includes a walk-in closet and a private bathroom with a double vanity, soaking tub, and separate marble shower. You'll find LVP flooring throughout the common areas and carpet in the bedrooms. Situated on a corner lot, this conveniently located home also offers a two-car garage and a back deck overlooking the fenced backyard. Pets are welcome upon approval (maximum of two), subject to all applicable pet fees and charges. All residents are enrolled in our Resident Benefits Package for an additional $40 per month. https://taylorandassociatesrealty.com/Apply-Now. More photos coming soon!
Property Features
Property Type: Rental - Single Family
Basement: Crawl Space
Cooling: Ceiling Fan(s), Central Air, Electric
Fireplaces: 1
Garage: 2 car attached
Heating: Central, Electric
Roof Type: Shingle
Stories: 2.0
Year Built: 2005
Amenities
Air Filter
Ceiling Fan(s)
Entrance Foyer
Extra Closets
High Ceilings
Open Floorplan
Redecorated
Feature Descriptions
Appliances: Oven, Electric Range, Dishwasher, Microwave, Refrigerator, Stainless Steel Appliance(s)
Exterior: Vinyl Siding
Fencing: Privacy
Fireplace: Electric
Flooring: Carpet, Luxury Vinyl
Laundry: Electric Dryer Hookup, Washer Hookup
Other Equipment: Air Purifier
Parcel#: 063017H E 01500 00002017H
Parking: Attached, Concrete, Driveway
Parking Notes: Attached, Concrete, Driveway
Patio/Porch: Deck
Pets Allowed: Call
Sewer: Public Sewer
Utilities: Electricity Available, Water Available
Water: Public
Room Sizes
Bedroom 1: 14x12
Bedroom 2: 12x10
Bedroom 3: 10x11
Bedroom 4: 14x11
Recreation Room: 16x19
Kitchen: 10x20
Living Room: 27x15
Local Schools
High School: Northeast High School
Middle School: Northeast Middle
Elementary School: Northeast Elementary
Listed By / Shown By
Listed By
Agency Name: Taylor & Associates Realty, LLC
Agency Phone: 9313785387
Shown By
Agent Name: Jeanine Panarelli
Agent Phone: (865) 313-0037
Agency Title: Franklin Realty Inc.

3801 Man O War Blvd | MLS# 3638728
This property located at 3801 Man O War Blvd , Clarksville, TN 37042 is currently listed for rent with an asking price of $1,950 / Monthly. Search Clarksville real estate on jpanarelli.franklinrealty.com today.