
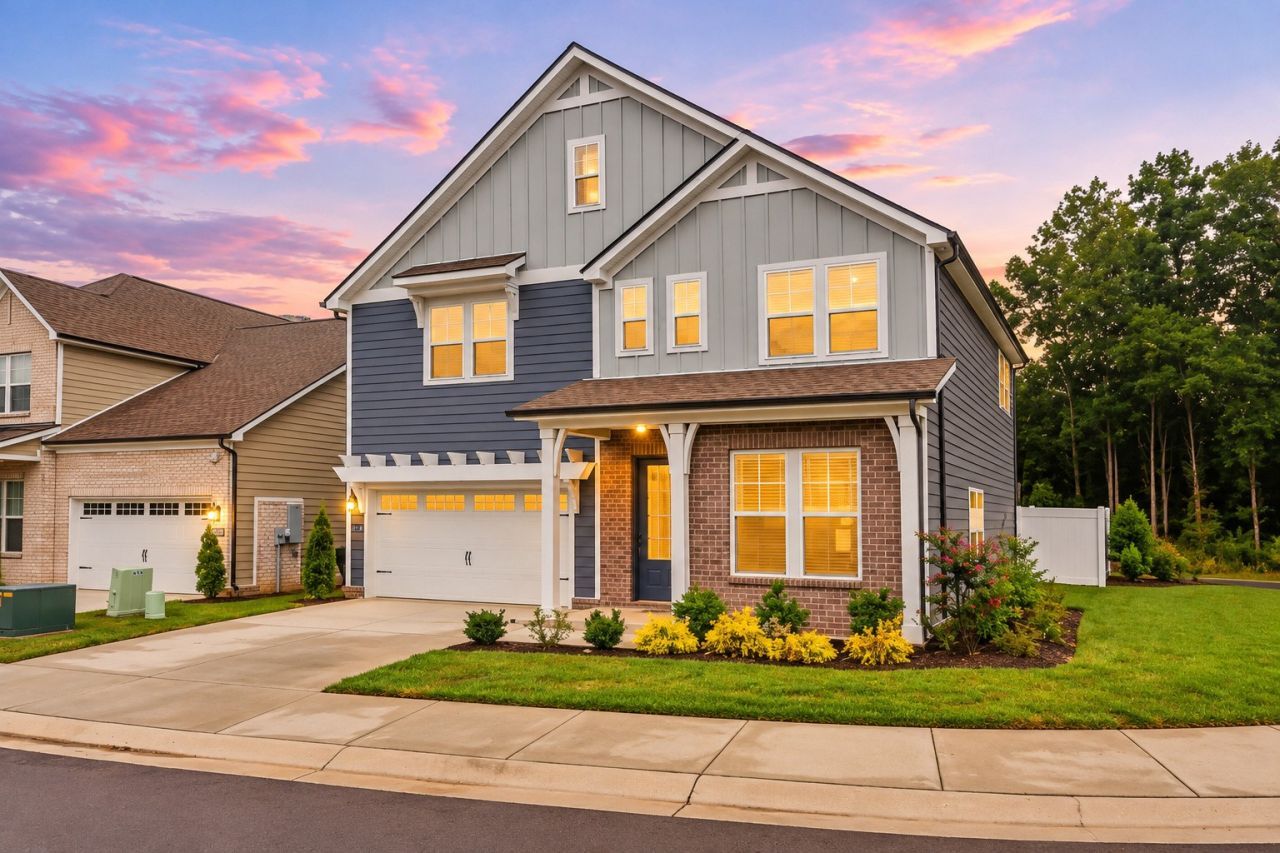
BEDS3
BATHS2 full 1 partial
SQUARE FEET2,406
MLS#3638711
STATUSActive
PROPERTY TYPERental - Single Family
SUBDIVISIONPretoria Falls Ph 2
Property Description
Welcome to 3604 Apies St, where low-maintenance living meets thoughtful upgrades in the desirable Pretoria Falls community! This beautifully maintained Reese Plan features 3 spacious bedrooms, a versatile bonus room, and an open-concept layout designed for both everyday living and entertaining. Soaring 10-foot ceilings on the main level create a bright, open feel as the great room flows seamlessly into the kitchen and dining area. A flexible main-level space offers the perfect setup for a home office, study, or additional sitting area.Upstairs, the bonus room has been upgraded with LVP flooring and a ceiling fan, while generous closets throughout the home provide plenty of storage. The garage also features added storage to help keep everything organized.Step outside to one of the home's standout features, a screened-in covered back porch overlooking a fully fenced backyard, offering added privacy and a comfortable space to relax or entertain throughout the year.Pretoria Falls provides low-maintenance living with lawn and landscape care included, all just minutes from shopping and dining at The Avenue Murfreesboro with convenient interstate access. Move-in ready, thoughtfully upgraded, and ideally located, 3604 Apies St is ready to welcome its next tenant! Only 35 Minutes to Downtown Nashville and 28 Minutes to BNA. RENT to OWN option available as well!
Property Features
Property Type: Rental - Single Family
Basement: None
Cooling: Ceiling Fan(s), Central Air, Electric
Fireplaces: 1
Garage: 2 car attached
Heating: Central, Natural Gas
Roof Type: Shingle
Stories: 2.0
Year Built: 2025
Amenities
Built-in Features
Ceiling Fan(s)
Entrance Foyer
Extra Closets
High Ceilings
Open Floorplan
Pantry
Smart Thermostat
Walk-In Closet(s)
High Speed Internet
Kitchen Island
Smart Lock(s)
Feature Descriptions
Accessibility: Accessible Doors, Accessible Entrance
Appliances: Built-In Gas Oven, Built-In Gas Range, Dishwasher, Disposal, Microwave, Refrigerator, Stainless Steel Appliance(s)
Association Amenities: Dog Park, Park, Playground, Sidewalks, Underground Utilities, Trail(s)
Exterior: Hardboard Siding, Brick
Fencing: Back Yard
Fireplace: Electric
Flooring: Carpet, Luxury Vinyl, Tile
HOA Fee: 70/ Monthly
Laundry: Electric Dryer Hookup, Washer Hookup
Other Equipment: Irrigation System
Parcel#: 079 01700 R0139350
Parking: Garage Door Opener, Garage Faces Front
Parking Notes: Garage Door Opener, Garage Faces Front
Patio/Porch: Patio, Covered, Screened
Pets Allowed: Yes
Security: Smoke Detector(s)
Sewer: Public Sewer
Utilities: Electricity Available, Natural Gas Available, Water Available
Water: Public
Room Sizes
Den: 12x12
Recreation Room: 20x16
Dining Room: 14x14
Kitchen: 16x16
Living Room: 17x16
Other Room: 11x12
Local Schools
High School: Blackman High School
Middle School: Blackman Middle School
Elementary School: Brown's Chapel Elementary School
Listed By / Shown By
Listed By
Agency Name: Keller Williams Realty
Agency Phone: 6154253600
Shown By
Agent Name: Jeanine Panarelli
Agent Phone: (865) 313-0037
Agency Title: Franklin Realty Inc.

3604 Apies St | MLS# 3638711
This property located at 3604 Apies St , Murfreesboro, TN 37129 is currently listed for rent with an asking price of $2,700 / Monthly. Search Murfreesboro real estate on jpanarelli.franklinrealty.com today.