
BEDS4
BATHS2 full 1 partial
SQUARE FEET2,885
MLS#3597089
STATUSActive
PROPERTY TYPEResidential - Single Family
SUBDIVISIONBarton's Mill
Property Description
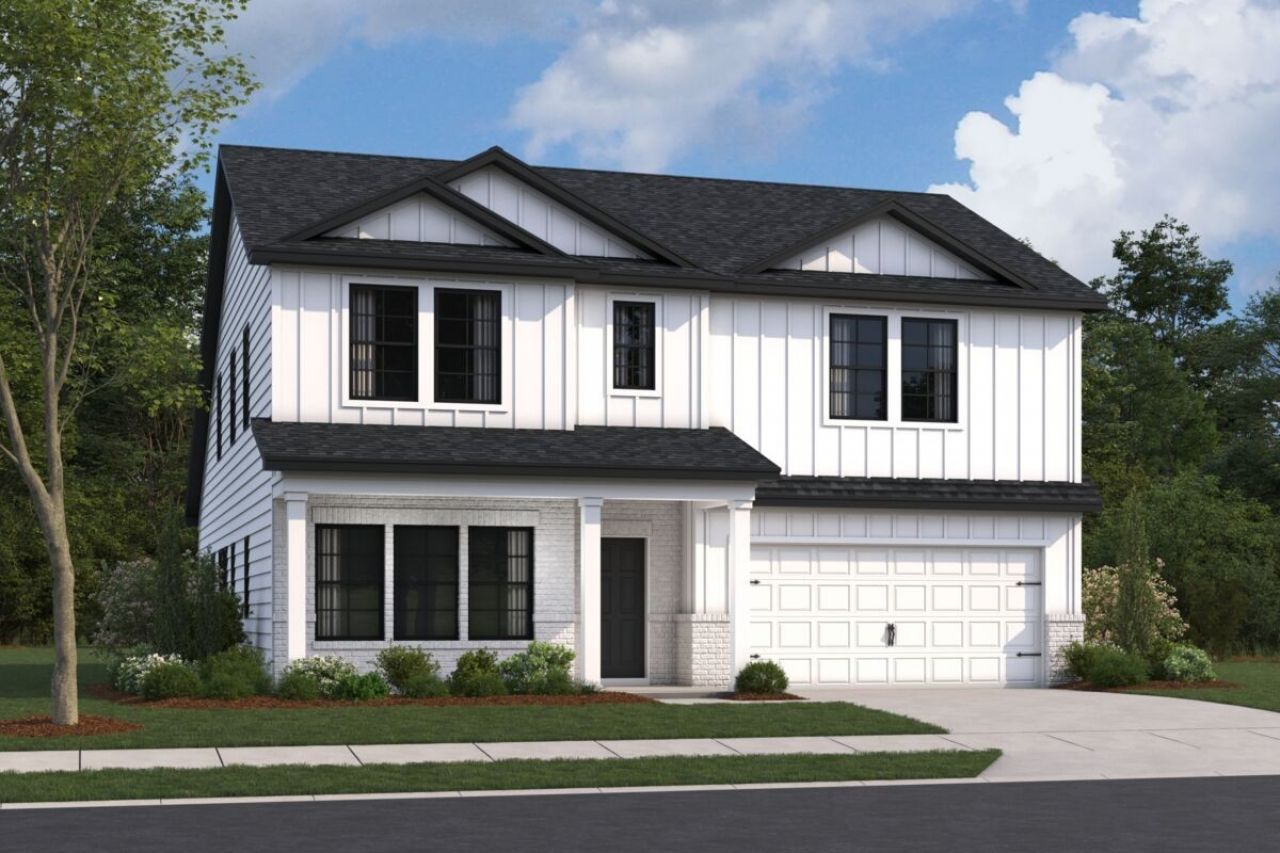
Welcome to Barton's Mill, a charming community in Lebanon, just minutes from historic downtown, local shops, restaurants, and everyday conveniences. This stunning Columbus plan showcases sought-after Modern Farmhouse styling and features both a convenient first-floor owner's suite and secondary bedroom with full bathroom, a spacious open-concept design, and a large covered rear patio perfect for morning coffee or evening relaxation, this home offers comfort and style at every turn. Situated on a premium homesite, this is the only Columbus currently under construction in the community. Enjoy included features such as premium gas appliances and a tankless water heater. Barton's Mill is the perfect place to put down roots and enjoy a true sense of community. Don't miss your chance to make this exceptional home yours!
Property Features
Property Type: Residential - Single Family
Basement: None
Cooling: Ceiling Fan(s), Dual, Electric
Garage: 2 car attached
Heating: Dual, Electric
Lot Size: 9,680
Roof Type: Shingle
Stories: 2.0
Taxes: $3,000
Year Built: 2026
Amenities
Air Filter
Entrance Foyer
Open Floorplan
Walk-In Closet(s)
Feature Descriptions
Appliances: Oven, Gas Range, Dishwasher, Disposal, Microwave, Stainless Steel Appliance(s)
Association Amenities: Sidewalks, Underground Utilities
Days on Site: 59
Exterior: Hardboard Siding, Brick
Flooring: Carpet, Luxury Vinyl, Tile
HOA Fee: 45/ Monthly
Laundry: Electric Dryer Hookup, Washer Hookup
Lot: Level
Lot Dimensions: 9680
Other Equipment: Air Purifier
Parking: Garage Door Opener, Garage Faces Front, Concrete, Driveway
Parking Notes: Garage Door Opener, Garage Faces Front, Concrete, Dri
Sewer: Public Sewer
Topography: Level
Utilities: Electricity Available, Water Available
Water: Public
Room Sizes
Bedroom 1: 13x17
Bedroom 2: 11x14
Bedroom 3: 11x15
Bedroom 4: 15x14
Recreation Room: 21x14
Dining Room: 15x11
Kitchen: 12x17
Living Room: 15x17
Other Room: 10x11
Local Schools
High School: Lebanon High School
Middle School: Walter J. Baird Middle School
Elementary School: Jones Brummett Elementary School
Listed By / Shown By
Listed By
Agency Name: M/I HOMES OF NASHVILLE LLC
Agency Phone: 6292359199
Shown By
Agent Name: Jeanine Panarelli
Agent Phone: (865) 313-0037
Agency Title: Franklin Realty Inc.

Estimate Your Payment
Estimated Payment
$ 3,782.44 per month $3,372.03 Principal & Interest $250.00 Property Tax $160.41 Homeowner's Insurance
354 Kessel St | MLS# 3597089
This single family home located at 354 Kessel St, Lebanon, TN 37087 is currently listed for sale with an asking price of $549,990. This property was built in 2026 and has 4 bedrooms and 2 full and 1 partial baths with 2885 sq. ft. Kessel St is located in the Barton's Mill subdivision. Search Barton's Mill real estate on jpanarelli.franklinrealty.com today.