
BEDS3
BATHS3 full
SQUARE FEET3,336
MLS#3638311
STATUSActive
PROPERTY TYPEResidential - Single Family
SUBDIVISIONGerald D Cabe Proper
Property Description
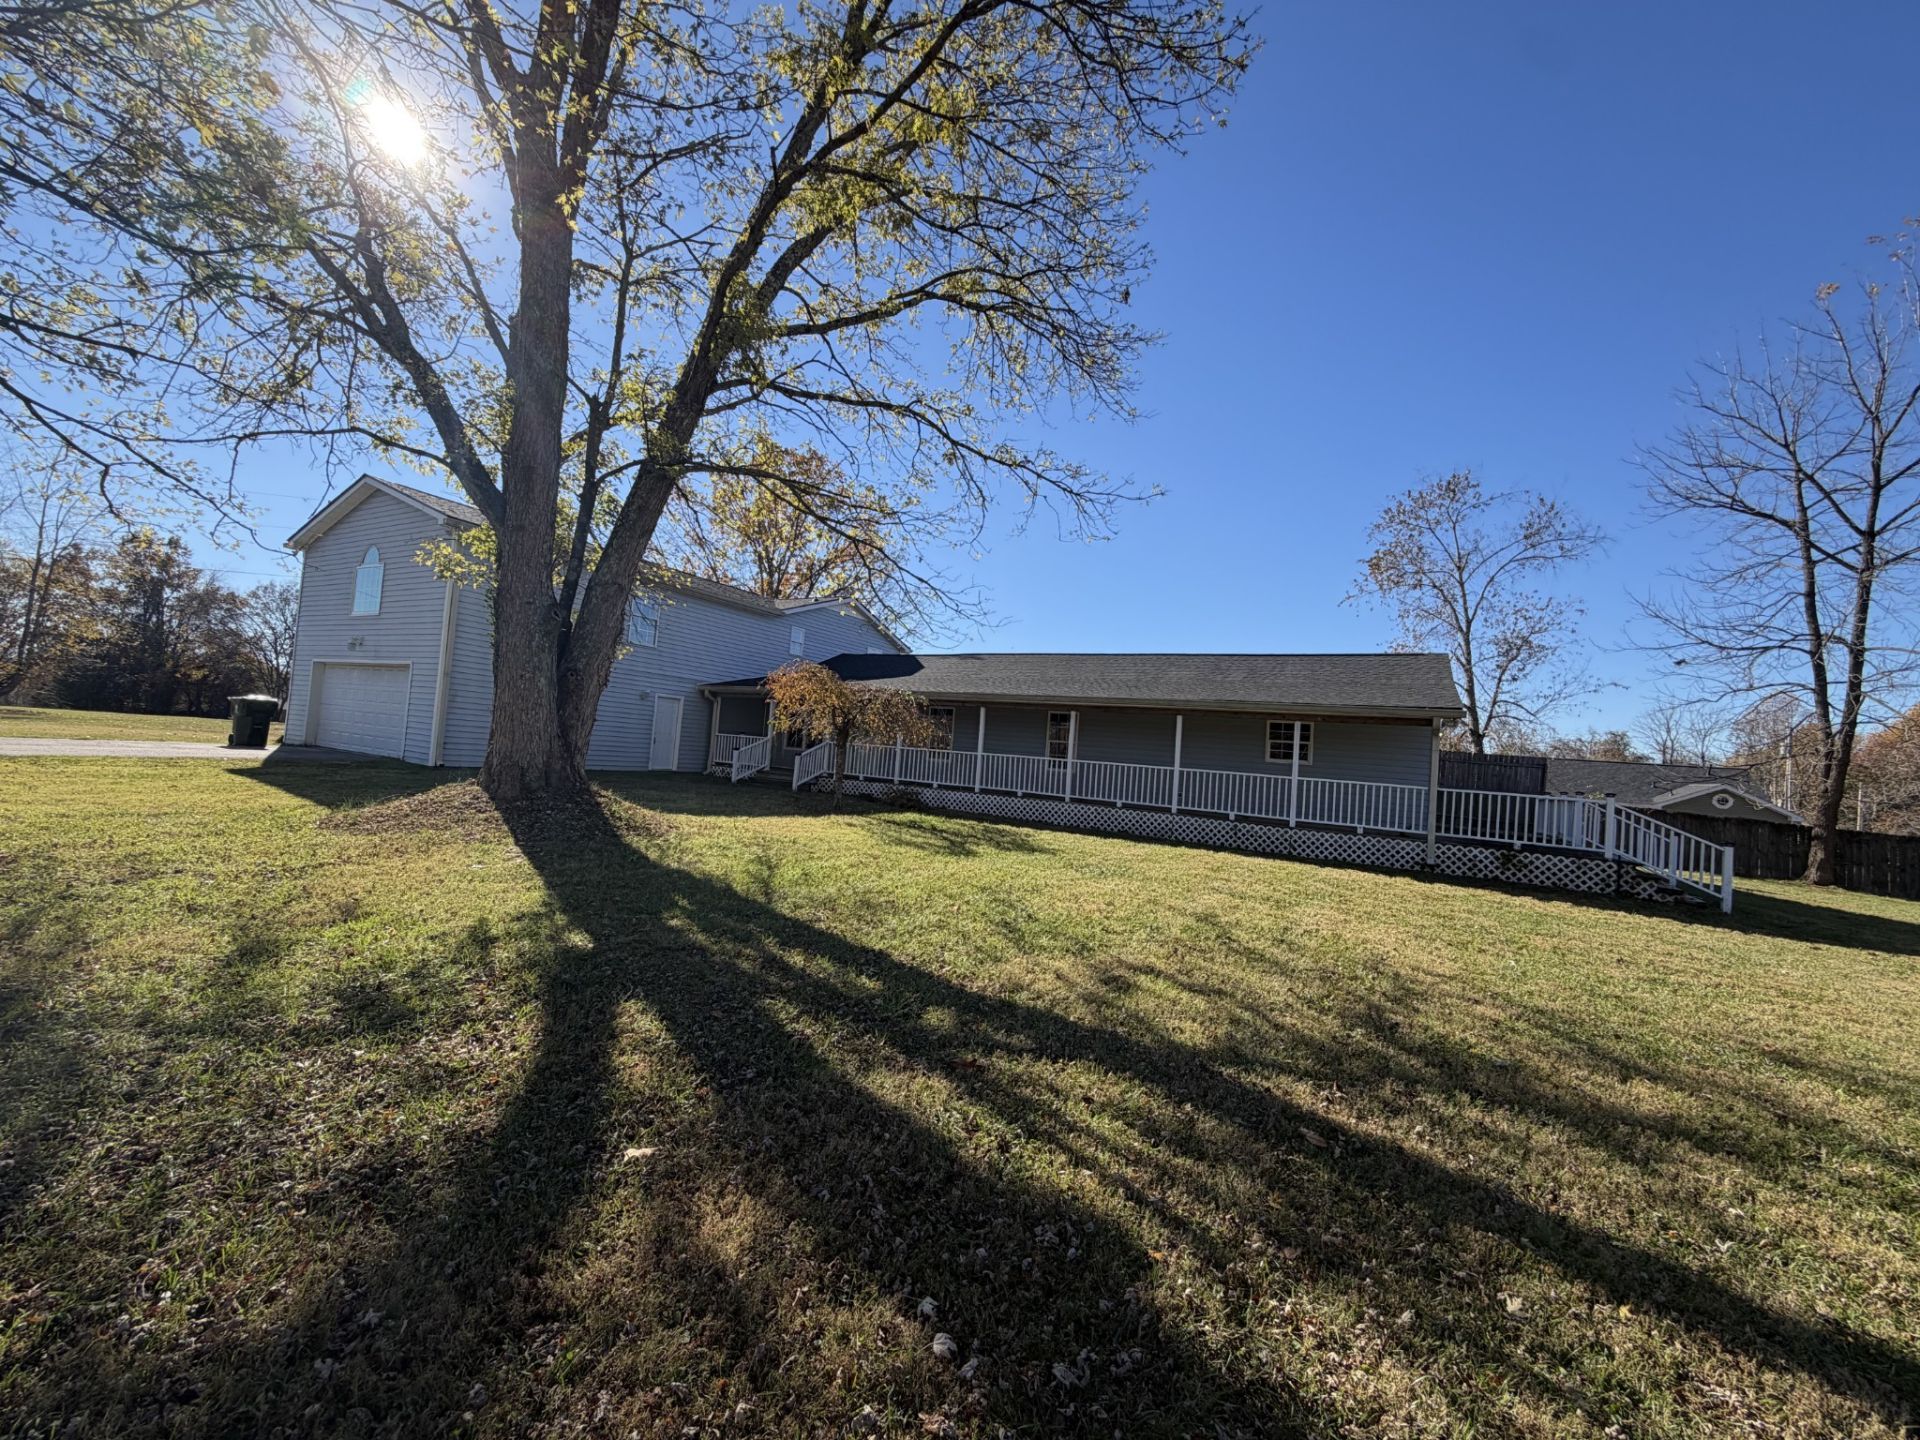
Looking for a home with room to spread out, both inside and out? This spacious home on 2.58 acres offers generous living areas, vaulted ceilings, neutral colors and a durable floor throughout the main living spaces. The oversized primary suite features vaulted ceilings, and a cedar lined walk-in closet (Closet has drywall behind the cedar if preferred), French doors leading to the outside porch and a private bath complete with double vanities, a separate shower and a larger soaker tub. The expansive living room and separate dining area provide plenty of space for everyday living and entertaining. Upstairs could easily have a wall put up and create a 4th bedroom as well as an enormous bonus room! Home has a large covered porch, large yard and mature shade trees, that make this place feel like home!
Property Features
Property Type: Residential - Single Family
Basement: Crawl Space
Cooling: Central Air
Garage: 2 car attached
Heating: Central, Electric
Lot Size: 2.58 Acres
Stories: 2.0
Taxes: $3,519
Year Built: 1986
Amenities
Ceiling Fan(s)
Feature Descriptions
Appliances: Electric Oven, Electric Range, Dishwasher, Dryer, Refrigerator, Stainless Steel Appliance(s)
Days on Site: 1
Exterior: Vinyl Siding
Flooring: Carpet, Laminate
Parcel#: 077 01902 000
Parking: Garage Faces Front
Parking Notes: Garage Faces Front
Patio/Porch: Porch, Covered
Sewer: Public Sewer
Utilities: Electricity Available, Water Available
Water: Private
Room Sizes
Bedroom 1: 17x17
Bedroom 2: 15x14
Recreation Room: 45x15
Dining Room: 23x12
Kitchen: 19x11
Living Room: 23x17
Other Room: 13x15
Local Schools
High School: White House High School
Middle School: White House Middle School
Elementary School: Harold B. Williams Elementary School
Listed By / Shown By
Listed By
Agency Name: SixOneFive Real Estate Advisors
Agency Phone: 6152000278
Shown By
Agent Name: Jeanine Panarelli
Agent Phone: (865) 313-0037
Agency Title: Franklin Realty Inc.

Estimate Your Payment
Estimated Payment
$ 3,311.29 per month $2,880.99 Principal & Interest $293.25 Property Tax $137.05 Homeowner's Insurance
340 Brinkley Ln | MLS# 3638311
This single family home located at 340 Brinkley Ln , White House, TN 37188 is currently listed for sale with an asking price of $469,900. This property was built in 1986 and has 3 bedrooms and 3 full baths with 3336 sq. ft. Brinkley Ln is located in the Gerald D Cabe Proper subdivision. Search Gerald D Cabe Proper real estate on jpanarelli.franklinrealty.com today.