
BEDS5
BATHS3 full
SQUARE FEET3,154
MLS#3638474
STATUSActive
PROPERTY TYPEResidential - Single Family
SUBDIVISIONBrentmeade
Property Description
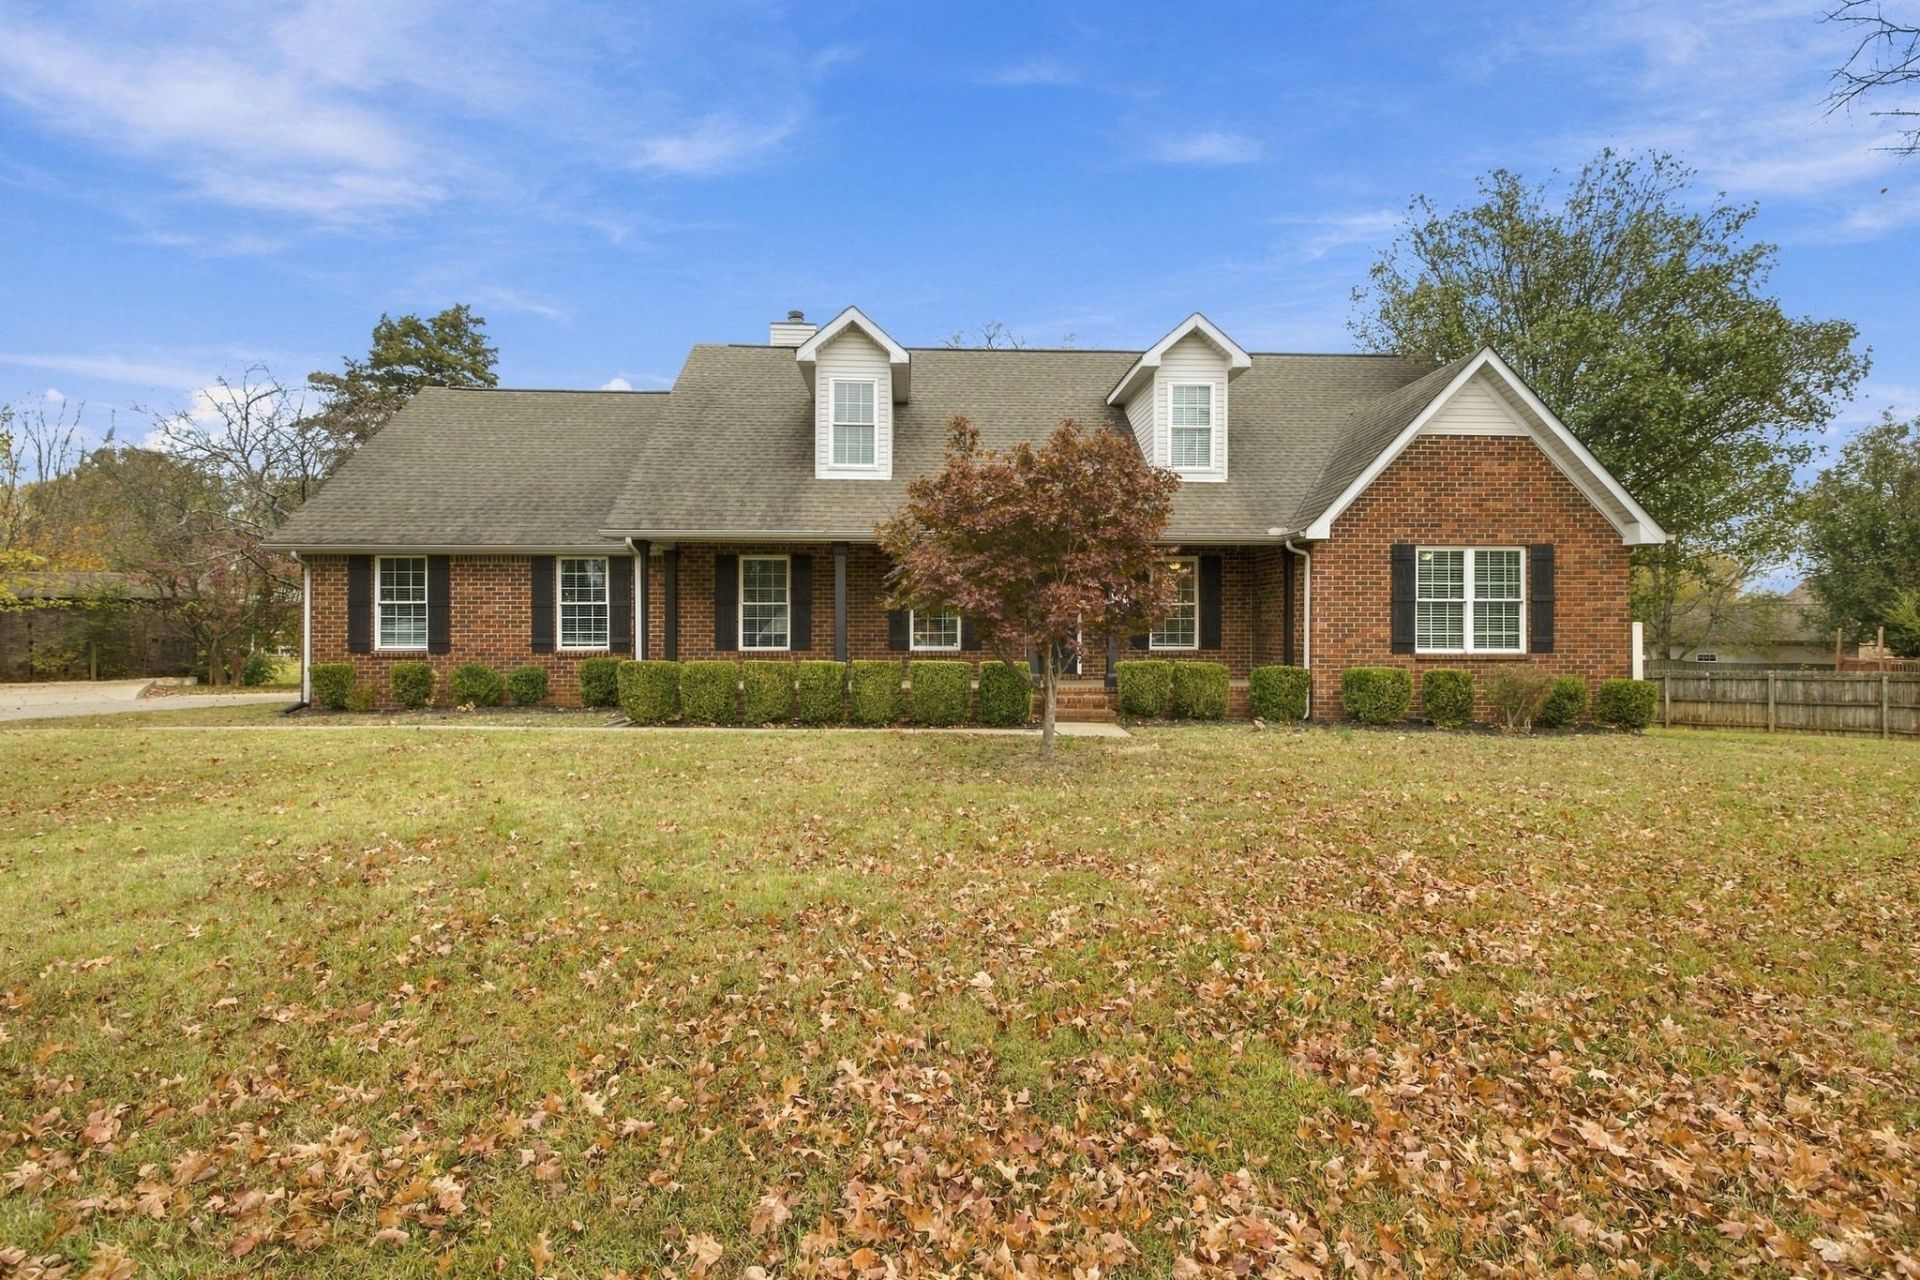
Tucked away on a peaceful cul-de-sac on the desirable north side of town, this charming 5-bedroom home offers space, privacy, and convenience! Featuring 3 bedrooms on the main level, this versatile floor plan is perfect for comfortable everyday living. Step outside to enjoy the private, fenced backyard and spacious deck. The oversized driveway provides plenty of additional parking. Located in a quiet, established setting with NO HOA! Move-in ready and waiting for its new owners!
Property Features
Property Type: Residential - Single Family
Basement: None
Cooling: Ceiling Fan(s), Central Air
Fireplaces: 1
Garage: 2 car attached
Heating: Central, Electric
Home Style: Traditional
Lot Size: 0.44 Acres
Roof Type: Shingle
Stories: 2.0
Taxes: $3,189
Year Built: 1999
Feature Descriptions
Appliances: Electric Oven, Gas Range, Dishwasher, Disposal
Exterior: Brick
Fencing: Privacy
Fireplace: Gas, Great Room
Flooring: Carpet, Wood, Tile
Laundry: Electric Dryer Hookup, Washer Hookup
Lot: Cul-De-Sac, Level, Private
Lot Dimensions: 75.55 X 104.57
Parcel#: 069D C 00500 R0039094
Parking: Garage Door Opener, Garage Faces Rear
Parking Notes: Garage Door Opener, Garage Faces Rear
Patio/Porch: Deck
Sewer: Public Sewer
Topography: Cul-De-Sac, Level, Private
Utilities: Electricity Available, Water Available
Water: Public
Room Sizes
Bedroom 1: 13x16
Bedroom 2: 10x11
Bedroom 3: 10x13
Bedroom 4: 13x15
Recreation Room: 20x20
Dining Room: 10x12
Hobby Room: 5x6
Kitchen: 14x20
Living Room: 15x20
Other Room: 13x15
Local Schools
High School: Oakland High School
Middle School: Oakland Middle School
Elementary School: Erma Siegel Elementary
Listed By / Shown By
Listed By
Agency Name: Onward Real Estate
Agency Phone: 6152345020
Shown By
Agent Name: Jeanine Panarelli
Agent Phone: (865) 313-0037
Agency Title: Franklin Realty Inc.

Estimate Your Payment
Estimated Payment
$ 3,766.14 per month $3,341.43 Principal & Interest $265.75 Property Tax $158.96 Homeowner's Insurance
3306 Overhill Ct | MLS# 3638474
This single family home located at 3306 Overhill Ct , Murfreesboro, TN 37130 is currently listed for sale with an asking price of $545,000. This property was built in 1999 and has 5 bedrooms and 3 full baths with 3154 sq. ft. Overhill Ct is located in the Brentmeade subdivision. Search Brentmeade real estate on jpanarelli.franklinrealty.com today.