
BEDS2
BATHS1 full 1 partial
SQUARE FEET1,238
MLS#3636256
STATUSActive
PROPERTY TYPEResidential - Townhouse
SUBDIVISIONGables @ Wakefield Ph 1
Property Description
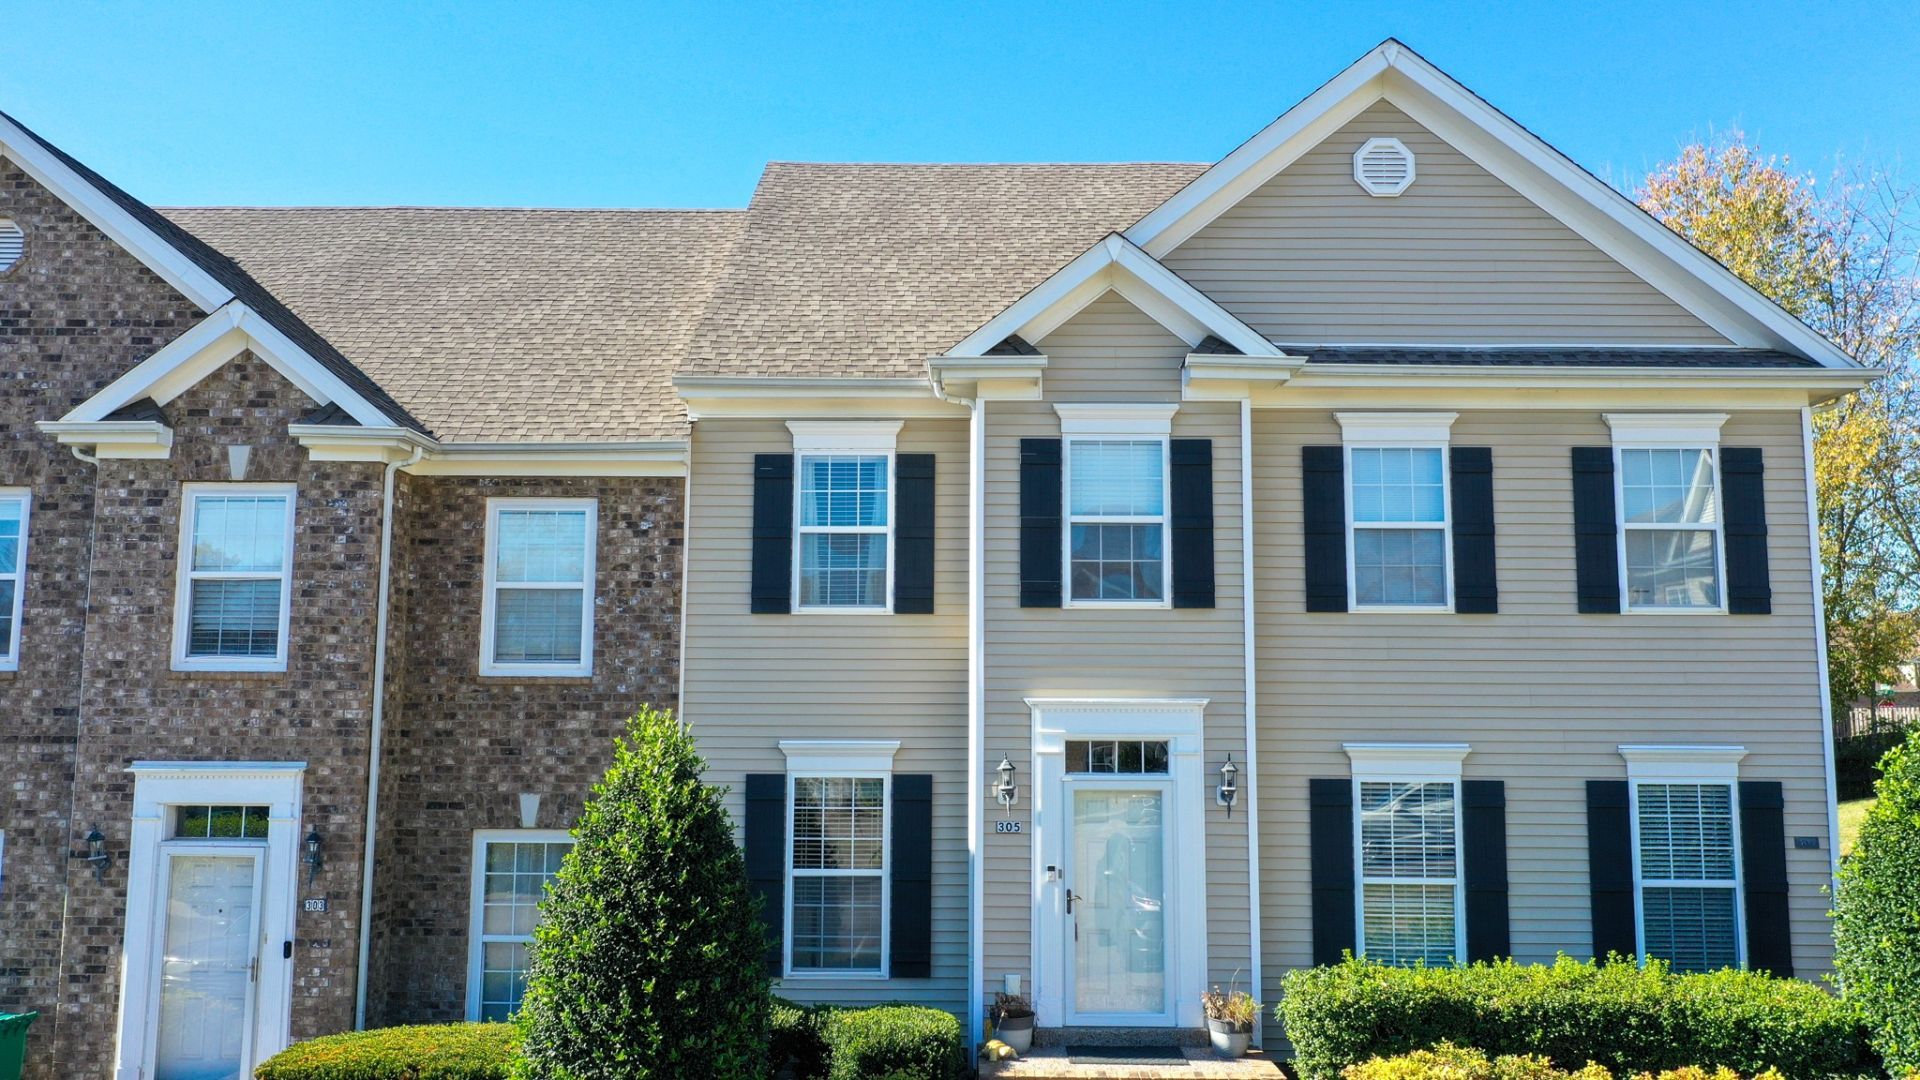
Charming and thoughtfully maintained 2 bedroom, 1.5 bathroom townhome in the heart of Spring Hill. This 1,238 sq ft home features several renovations and upgrades including new flooring, HVAC unit, hot water heater, and a front door to name a few. Living room is equipped for entertaining with a 65-inch mounted TV and a fully upgraded fireplace. Expansive kitchen includes a dining area, desk and laundry space while still maintaining a spacious work area for cooking. Backyard showcases a stone-finish patio with a new fence and gate is the perfect place to lounge while also tending to a personal garden or BBQ. Enjoy vaulted ceilings and walk-in closets in both sizeable bedrooms. Location has access to top rated schools, ample grocery stores, restaurants and more. This home also has private access to a community pool, playground, and a clubhouse that can be rented for larger parties or simply entertaining outside of your home. All of this for under $300,000 in Williamson County is an opportunity of a lifetime! Live in a great town and enjoy all Spring Hill has to offer.
Property Features
Property Type: Residential - Townhouse
Basement: Crawl Space
Cooling: Central Air
Fireplaces: 1
Heating: Central
Lot Size: 43560 sqft
Roof Type: Shingle
Stories: 2.0
Taxes: $1,382
Year Built: 2005
Amenities
Built-in Features
Ceiling Fan(s)
High Ceilings
Pantry
Redecorated
Walk-In Closet(s)
High Speed Internet
Feature Descriptions
Appliances: Electric Range, Disposal, Microwave
Association Amenities: Clubhouse, Park, Playground, Pool, Sidewalks, Underground Utilities, Trail(s)
Days on Site: 6
Exterior: Brick, Hardboard Siding
Fencing: Back Yard
Fireplace: Gas, Living Room
Flooring: Wood
HOA Fee: 175/ Monthly
Laundry: Electric Dryer Hookup, Washer Hookup
Lot: Cul-De-Sac
Lot Dimensions: 43560 sqft
Parcel#: 094167K D 00100C01211167K
Parking: Asphalt, Assigned, Circular Driveway, Parking Lot
Parking Notes: Asphalt, Assigned, Circular Driveway, Parking Lot
Patio/Porch: Patio
Sewer: Public Sewer
Topography: Cul-De-Sac
Utilities: Water Available, Cable Connected
Water: Public
Room Sizes
Bedroom 1: 15x11
Bedroom 2: 14x11
Kitchen: 14x12
Living Room: 12x18
Local Schools
High School: Independence High School
Middle School: Heritage Middle
Elementary School: Longview Elementary School
Listed By / Shown By
Listed By
Agency Name: Coldwell Banker Southern Realty
Agency Phone: 6154653700
Shown By
Agent Name: Jeanine Panarelli
Agent Phone: (865) 313-0037
Agency Title: Franklin Realty Inc.

Estimate Your Payment
Estimated Payment
$ 1,785.07 per month $1,594.07 Principal & Interest $115.17 Property Tax $75.83 Homeowner's Insurance
305 Dakota Dr | MLS# 3636256
This townhouse located at 305 Dakota Dr, Spring Hill, TN 37174 is currently listed for sale with an asking price of $259,998. This property was built in 2005 and has 2 bedrooms and 1 full and 1 partial baths with 1238 sq. ft. Dakota Dr is located in the Gables @ Wakefield Ph 1 subdivision. Search Gables @ Wakefield Ph 1 real estate on jpanarelli.franklinrealty.com today.