
BEDS3
BATHS2 full
SQUARE FEET2,160
MLS#3634024
STATUSActive
PROPERTY TYPEResidential - Single Family
SUBDIVISIONThe Oaks
Property Description
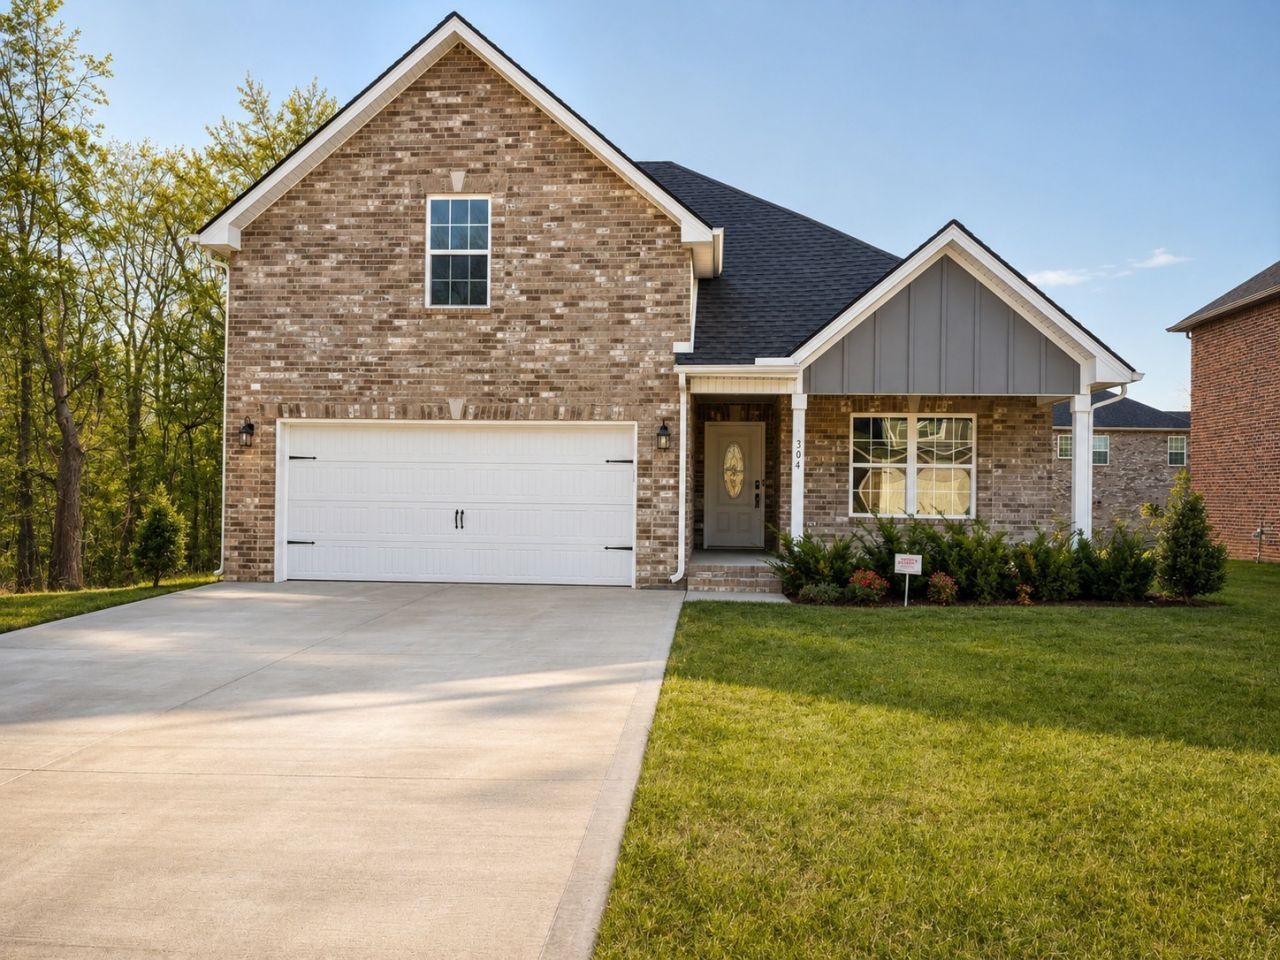
Want to live in a beautiful new neighborhood with all the amenities, but don't have time to wait to build a new home? Step into comfort and style in this beautifully designed, like new, ranch home tucked at the end of the street. ALL BRICK - built by reputable local builder, with all bedrooms conveniently located on the main level and an oversized bonus room upstairs, this layout offers both ease and flexibility for any lifestyle. This home features a huge Primary Suite with a spacious walk?in closet, relaxing garden tub, and a fully tiled walk?in shower. Relax without worry with the never-ending hot water from the tankless water heater. Enjoy the open-concept layout with a kitchen featuring upgraded cabinetry, granite countertops, and a timeless tile backsplash-both functional and stunning. Flow into the expansive Great Room with soaring ceilings and a striking stone gas fireplace, creating the perfect atmosphere for gatherings. Other features include: - Formal Dining Room ideal for entertaining or hosting holiday meals. - Oversized Bonus Room perfect for a home office, playroom, media room, or guest space. - Elegant finishes throughout, including custom trim work, rich wood and tile flooring, and a laundry room off the 2-car attached garage for added convenience. - Large Covered Deck ideal for relaxing evenings, morning coffee, or weekend get?togethers. - Beautiful community pool with lots of room for swimming and lounging in the sun - Community playground and fitness room -1 Year Home Warranty Included. This home is move in ready and waiting for you.
Property Features
Property Type: Residential - Single Family
Basement: None
Cooling: Ceiling Fan(s), Central Air, Electric
Fireplaces: 1
Garage: 2 car attached
Heating: Central, Heat Pump, Natural Gas
Home Style: Ranch
Lot Size: 0.22 Acres
Roof Type: Shingle
Stories: 2.0
Taxes: $3,408
Year Built: 2022
Amenities
Ceiling Fan(s)
Entrance Foyer
High Ceilings
Open Floorplan
Pantry
Smart Light(s)
Smart Thermostat
High Speed Internet
Smart Camera(s)/Recording
Smart Light(s)
Smart Lock(s)
Feature Descriptions
Appliances: Electric Oven, Electric Range, Dishwasher, Disposal, Microwave
Association Amenities: Fitness Center, Playground, Pool, Sidewalks, Underground Utilities
Days on Site: 11
Exterior: Brick
Fireplace: Gas, Great Room
Flooring: Carpet, Luxury Vinyl, Tile
HOA Fee: 75/ Monthly
Laundry: Electric Dryer Hookup, Washer Hookup
Parcel#: 063057I F 00200 00006057I
Parking: Garage Door Opener, Attached, Driveway
Parking Notes: Garage Door Opener, Attached, Driveway
Patio/Porch: Deck, Covered
Security: Fire Alarm, Security System, Smoke Detector(s)
Sewer: Public Sewer
Utilities: Electricity Available, Natural Gas Available, Water Available, Cable Connected
Water: Public
Room Sizes
Bedroom 1: 17x13
Bedroom 2: 11x10
Bedroom 3: 11x10
Recreation Room: 12x19
Dining Room: 11x12
Kitchen: 9x12
Living Room: 18x15
Other Room: 9x6
Local Schools
High School: Rossview High
Middle School: Rossview Middle
Elementary School: Rossview Elementary
Listed By / Shown By
Listed By
Agency Name: Keller Williams Realty Clarksville
Agency Phone: 9316488500
Shown By
Agent Name: Jeanine Panarelli
Agent Phone: (865) 313-0037
Agency Title: Franklin Realty Inc.

Estimate Your Payment
Estimated Payment
$ 2,642.43 per month $2,251.33 Principal & Interest $284.00 Property Tax $107.10 Homeowner's Insurance
304 Bluebell Dr | MLS# 3634024
This single family home located at 304 Bluebell Dr, Clarksville, TN 37043 is currently listed for sale with an asking price of $367,200. This property was built in 2022 and has 3 bedrooms and 2 full baths with 2160 sq. ft. Bluebell Dr is located in the The Oaks subdivision. Search The Oaks real estate on jpanarelli.franklinrealty.com today.