
BEDS2
BATHS1 full 1 partial
SQUARE FEET1,080
MLS#3638692
STATUSActive
PROPERTY TYPEResidential - Townhouse
SUBDIVISIONVersailles
Property Description
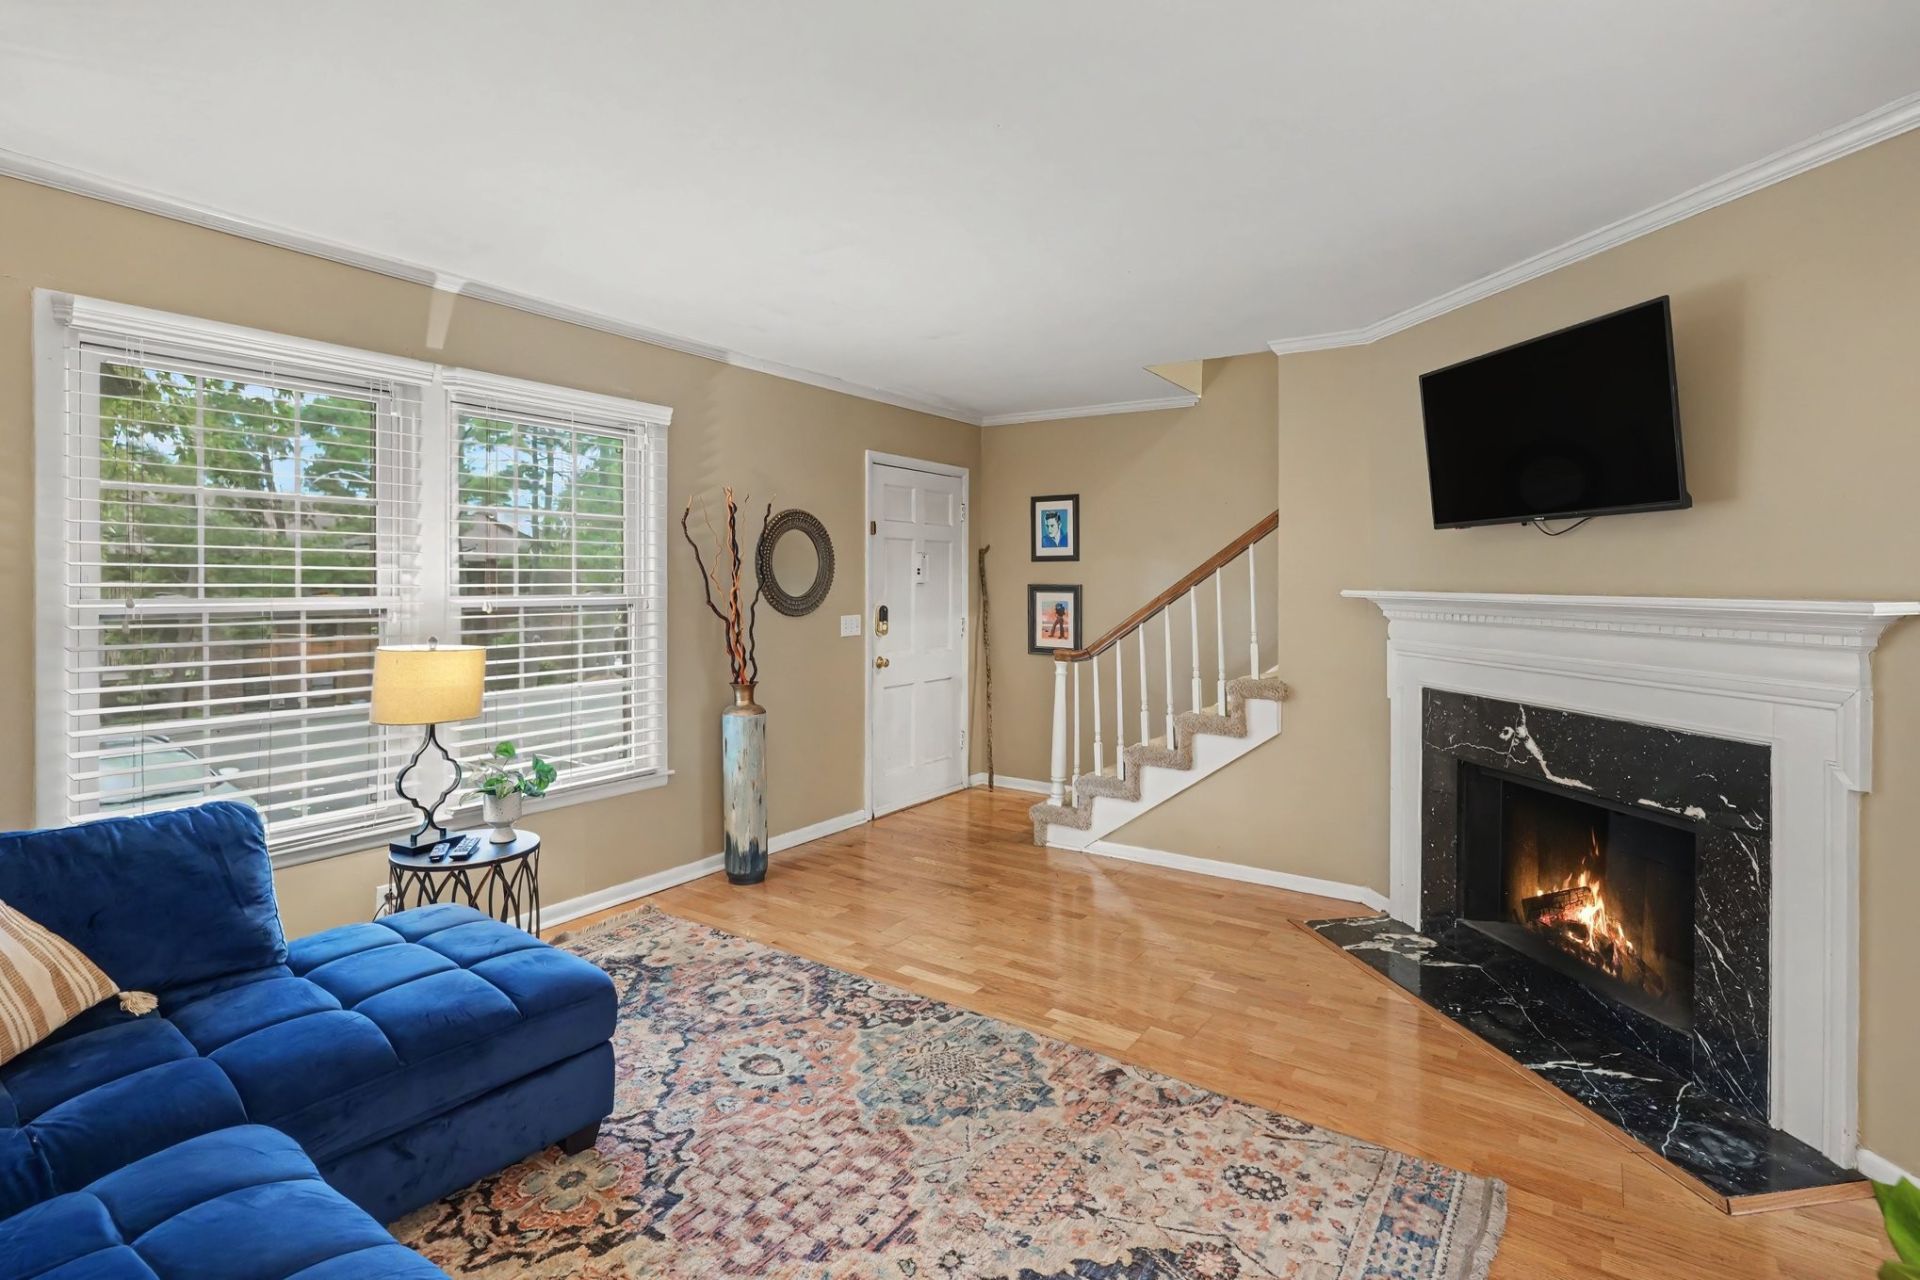
Open house Sunday, November 22 from 2:00-4:00 PM. Updated unit in Versailles! Superb location just minutes from I-440, great option for university students. Kitchen offers quartz counters, stainless steel appliances, and newer cabinets. You will love the features such as the woodburning fireplace, private courtyard, and hardwood floors on the main level. Washer/dryer remain as well as all kitchen appliances. Updated electrical panel. One assigned parking spot with unassigned spots available. A fantastic option at this price point!
Property Features
Property Type: Residential - Townhouse
Basement: None
Cooling: Central Air, Electric
Fireplaces: 1
Heating: Central, Electric
Home Style: Traditional
Stories: 2.0
Taxes: $2,443
Year Built: 1967
Feature Descriptions
Appliances: Electric Oven, Electric Range, Dishwasher, Disposal, Dryer, Microwave, Refrigerator, Stainless Steel Appliance(s), Washer
Association Amenities: Pool
Exterior: Brick
Fencing: Privacy
Fireplace: Living Room, Wood Burning
Flooring: Carpet, Wood, Luxury Vinyl
HOA Fee: 388/ Monthly
Laundry: Electric Dryer Hookup, Washer Hookup
Lot: Level
Parcel#: 117030A00500CO
Parking: Assigned, Unassigned
Parking Notes: Assigned, Unassigned
Patio/Porch: Patio
Sewer: Public Sewer
Topography: Level
Utilities: Electricity Available, Water Available
Water: Public
Room Sizes
Bedroom 1: 14x13
Bedroom 2: 11x13
Dining Room: 12x10
Kitchen: 9x9
Living Room: 13x16
Local Schools
High School: Hillsboro Comp High School
Middle School: John Trotwood Moore Middle
Elementary School: Waverly-Belmont Elementary School
Listed By / Shown By
Listed By
Agency Name: Benchmark Realty, LLC
Agency Phone: 6159914949
Shown By
Agent Name: Jeanine Panarelli
Agent Phone: (865) 313-0037
Agency Title: Franklin Realty Inc.

Estimate Your Payment
Estimated Payment
$ 2,290.97 per month $1,992.59 Principal & Interest $203.58 Property Tax $94.79 Homeowner's Insurance
3000 Hillsboro Pike , Unit 5 | MLS# 3638692
This townhouse located at 3000 Hillsboro Pike , Unit 5, Nashville, TN 37215 is currently listed for sale with an asking price of $325,000. This property was built in 1967 and has 2 bedrooms and 1 full and 1 partial baths with 1080 sq. ft. Hillsboro Pike , Unit 5 is located in the Versailles subdivision. Search Versailles real estate on jpanarelli.franklinrealty.com today.