
BEDS3
BATHS2 full
SQUARE FEET1,964
MLS#3637396
STATUSActive
PROPERTY TYPEResidential - Single Family
SUBDIVISIONEddie Vanhook Sd
Property Description
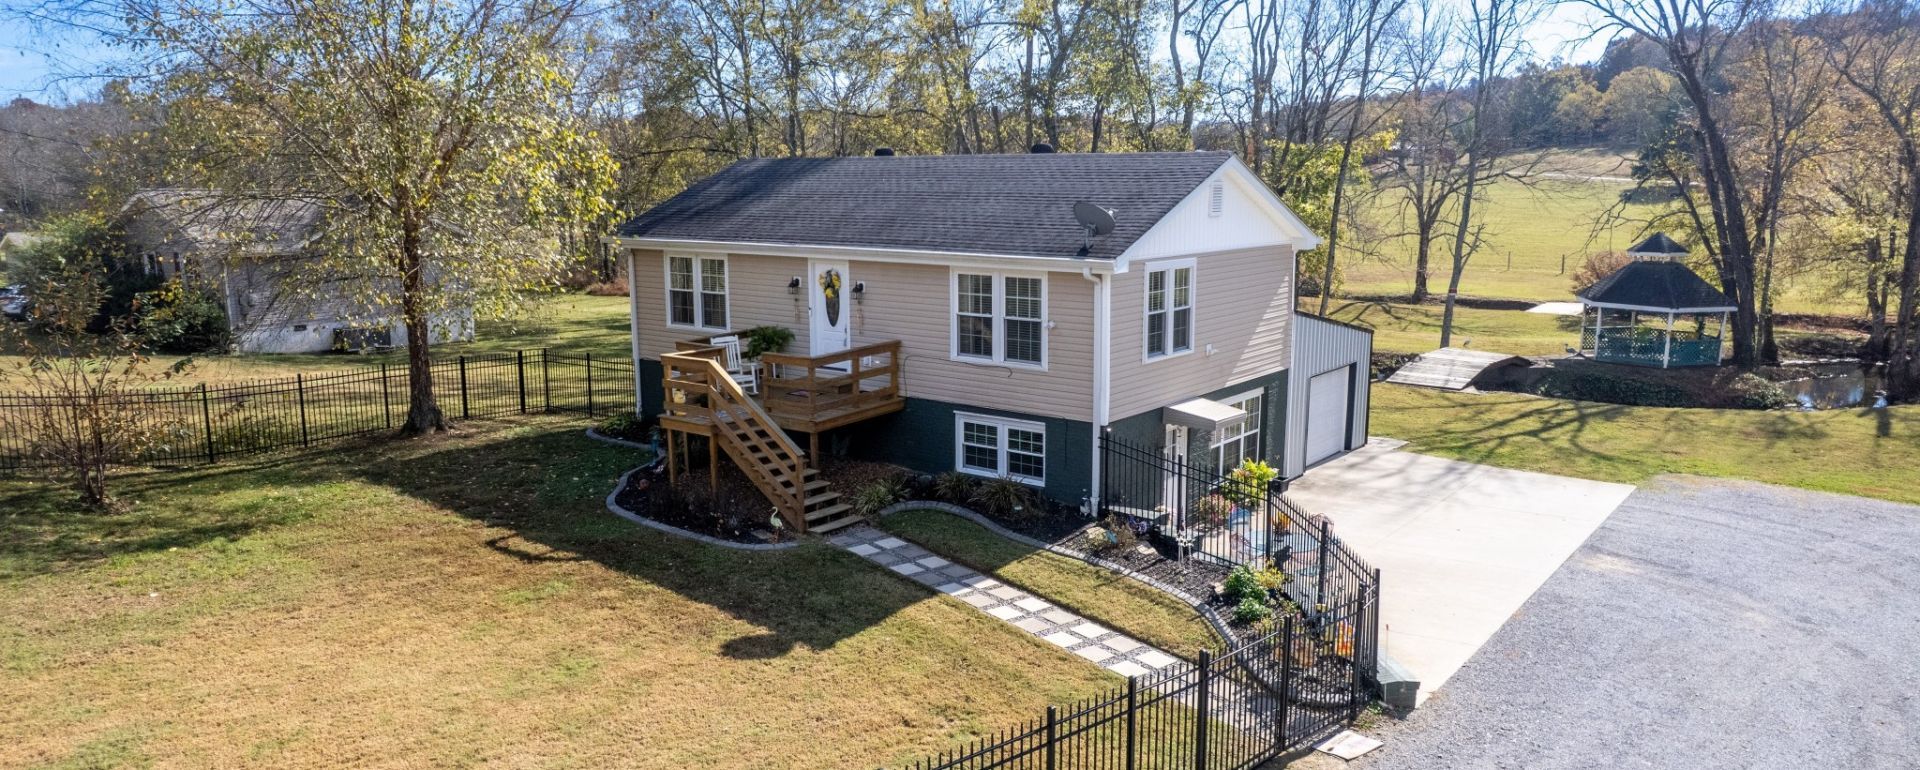
Welcome to this totally remodeled 3-bedroom, 2-bath home which offers the charm in a peaceful setting with the fresh, updated feel of a much newer home. Step inside and fall in love with the beautiful flooring, gorgeous kitchen, bathrooms and windows that bring in plenty of natural light. With so many major improvements, this is the kind of property that makes buying a home exciting. Located on almost 1-acre and just a little over 1 mile to the interstate. Convenient access to Murfreesboro, Lebanon for shopping, dining and everyday necessities. Outside you will enjoy a spacious gazebo, perfect for relaxing on crisp fall mornings or evenings, or enjoying the peaceful surroundings of your own creek in a NO FLOOD ZONE. If you've been searching for a gem perfect for multi-generational living with separate entrances and an elevator for easy access to both levels than this is a rare opportunity you won't want to miss.
Property Features
Property Type: Residential - Single Family
Basement: Yes
Basement: Apartment, Finished, Full, Walk-Out Access
Cooling: Ceiling Fan(s), Central Air, Electric
Garage: 1 car attached
Heating: Central, Electric
Home Style: Traditional
Lot Size: 0.95 Acres
Roof Type: Shingle
Stories: 2.0
Taxes: $1,125
Year Built: 1979
Amenities
Air Filter
Ceiling Fan(s)
Elevator
Entrance Foyer
In-Law Floorplan
Open Floorplan
High Speed Internet
Feature Descriptions
Accessibility: Accessible Elevator Installed, Accessible Entrance, Accessible Hallway(s)
Appliances: Built-In Electric Oven, Electric Oven, Built-In Electric Range, Electric Range, Dishwasher, Microwave, Refrigerator, Stainless Steel Appliance(s), Water Purifier
Association Amenities: Underground Utilities
Days on Site: 2
Exterior: Brick, Vinyl Siding
Fencing: Front Yard
Flooring: Carpet, Laminate, Tile
Laundry: Electric Dryer Hookup, Washer Hookup
Lot: Cleared, Level, Private, Views
Lot Dimensions: 150X292
Other Equipment: Air Purifier
Parcel#: 102 03708 000
Parking: Garage Door Opener, Garage Faces Rear, Concrete, Driveway, Gravel
Parking Notes: Garage Door Opener, Garage Faces Rear, Concrete, Driv
Patio/Porch: Deck, Porch
Security: Security System
Sewer: Septic Tank
Topography: Cleared, Level, Private, Views
Utilities: Electricity Available, Water Available
Water: Public
Water Features: Creek
Room Sizes
Bedroom 1: 11x12
Bedroom 2: 11x12
Bedroom 3: 11x11
Recreation Room: 21x32
Kitchen: 11x16
Living Room: 11x16
Other Room: 6x11
Local Schools
High School: Wilson Central High School
Middle School: Southside Elementary
Elementary School: Southside Elementary
Listed By / Shown By
Listed By
Agency Name: Keller Williams Realty - Murfreesboro
Agency Phone: 6158958000
Shown By
Agent Name: Jeanine Panarelli
Agent Phone: (865) 313-0037
Agency Title: Franklin Realty Inc.

Estimate Your Payment
Estimated Payment
$ 3,157.39 per month $2,924.52 Principal & Interest $93.75 Property Tax $139.13 Homeowner's Insurance
2930 Holloway Rd | MLS# 3637396
This single family home located at 2930 Holloway Rd, Lebanon, TN 37090 is currently listed for sale with an asking price of $477,000. This property was built in 1979 and has 3 bedrooms and 2 full baths with 1964 sq. ft. Holloway Rd is located in the Eddie Vanhook Sd subdivision. Search Eddie Vanhook Sd real estate on jpanarelli.franklinrealty.com today.