
BEDS2
BATHS1 full
SQUARE FEET884
MLS#3634837
STATUSActive
PROPERTY TYPEResidential - Single Family
SUBDIVISIONCloverhill
Property Description
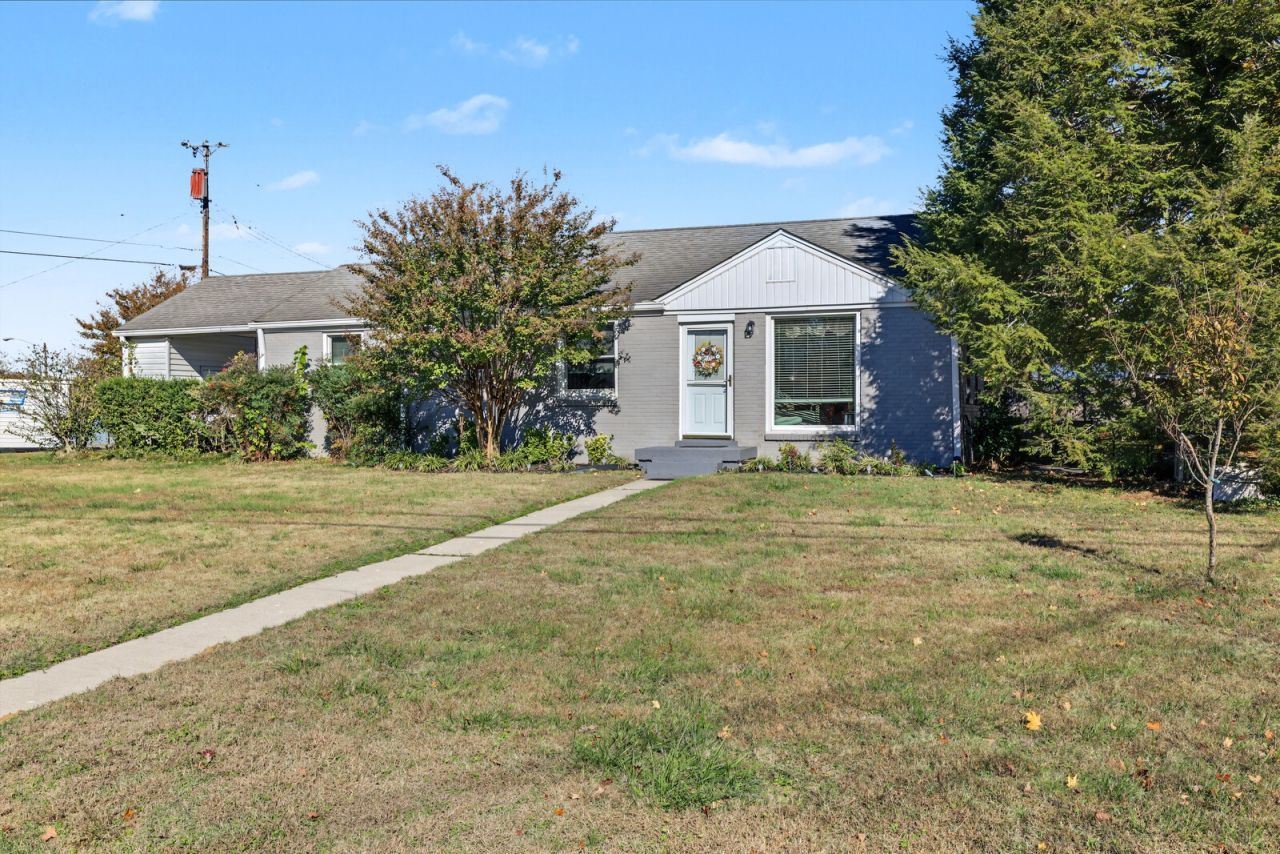
The roof will be replaced by November 23. Great location just minutes from the airport! Situated on a desirable corner lot in a well-maintained neighborhood, this single-story ranch home offers 2 bedrooms, 1 bathroom, plenty of natural light, and great potential. The plumbing has been replaced, and a staircase in the garage provides convenient access to the attic. The property features an attached one-car garage, an attached carport with storage, and additional side parking, offering ample parking space. Fenced areas on both sides of the home provide outdoor space for pets, gardening, or enjoying your morning coffee. The interior is ready for updates and personal touches, offering an excellent opportunity to make this home your own. Convenient location, practical features, and plenty of possibilities!
Property Features
Property Type: Residential - Single Family
Basement: Crawl Space
Cooling: Central Air, Electric
Garage: 1 car attached
Heating: Central, Electric
Home Style: Ranch
Lot Size: 0.29 Acres
Roof Type: Asphalt
Stories: 1.0
Taxes: $1,760
Year Built: 1955
Amenities
Ceiling Fan(s)
Feature Descriptions
Appliances: Electric Oven, Electric Range, Dryer, Microwave, Refrigerator, Washer
Days on Site: 9
Exterior: Brick, Aluminum Siding
Flooring: Carpet, Wood, Tile, Vinyl
Laundry: Electric Dryer Hookup, Washer Hookup
Lot: Corner Lot, Level
Lot Dimensions: 100 X 110
Parcel#: 09610008800
Parking: Garage Faces Rear, Attached, Asphalt
Parking Notes: Garage Faces Rear, Attached, Asphalt
Patio/Porch: Patio
Sewer: Public Sewer
Topography: Corner Lot, Level
Utilities: Electricity Available, Water Available
Water: Public
Room Sizes
Bedroom 1: 13x10
Bedroom 2: 11x11
Dining Room: 8x9
Kitchen: 10x8
Living Room: 15x11
Local Schools
High School: McGavock Comp High School
Middle School: Donelson Middle
Elementary School: Hickman Elementary
Listed By / Shown By
Listed By
Agency Name: The Ashton Real Estate Group of RE/MAX Advantage
Agency Phone: 6153011631
Shown By
Agent Name: Jeanine Panarelli
Agent Phone: (865) 313-0037
Agency Title: Franklin Realty Inc.

Estimate Your Payment
Estimated Payment
$ 2,265.52 per month $2,022.64 Principal & Interest $146.67 Property Tax $96.22 Homeowner's Insurance
2900 Emery Dr | MLS# 3634837
This single family home located at 2900 Emery Dr, Nashville, TN 37214 is currently listed for sale with an asking price of $329,900. This property was built in 1955 and has 2 bedrooms and 1 full baths with 884 sq. ft. Emery Dr is located in the Cloverhill subdivision. Search Cloverhill real estate on jpanarelli.franklinrealty.com today.