
BEDS2
BATHS3 full
SQUARE FEET1,869
MLS#3638698
STATUSActive
PROPERTY TYPEResidential - Townhouse
SUBDIVISIONBrentwood Villa
Property Description
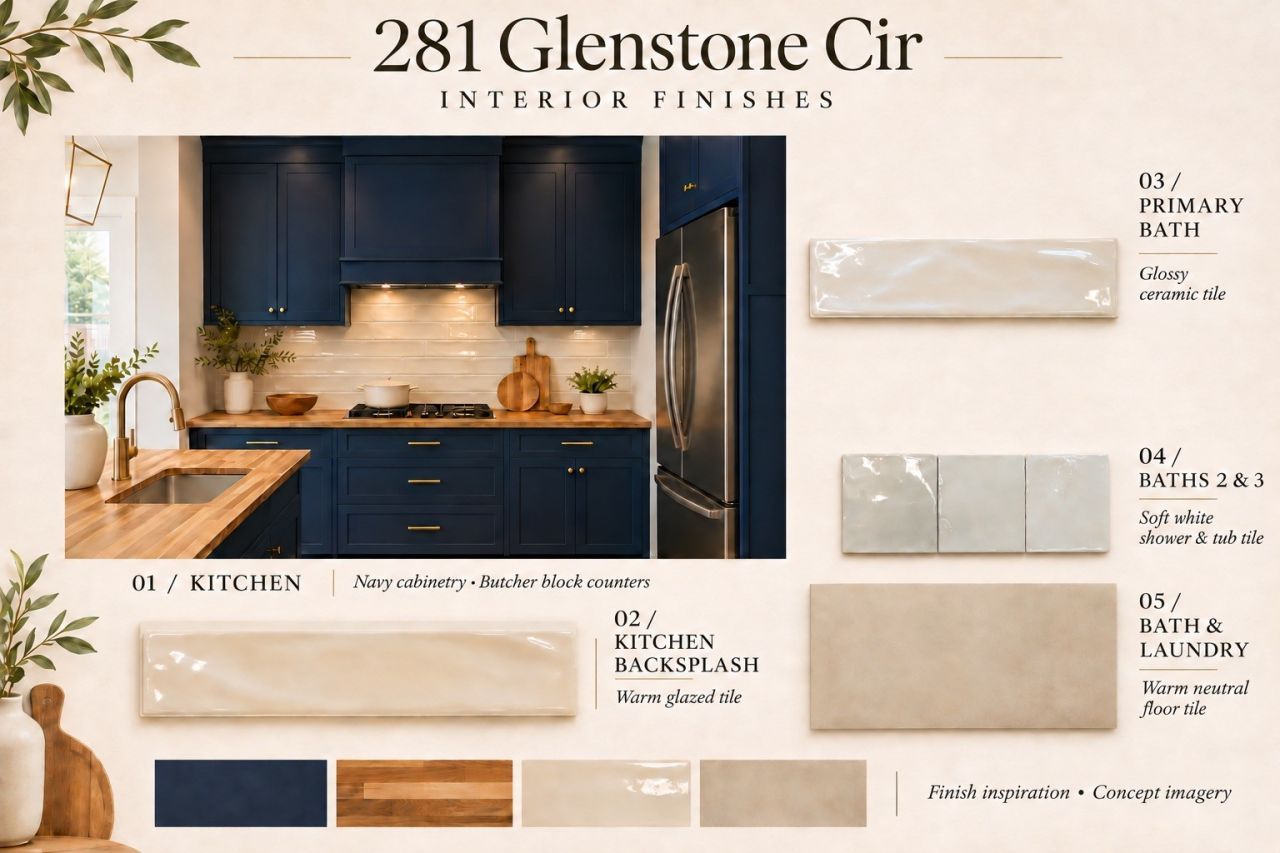
Brentwood Villa townhome in a quiet hilltop community with no through traffic, just two minutes from I-65. A full renovation is underway now and is scheduled to be finished in mid-December. The all-new kitchen has navy cabinetry, butcher block countertops and a warm glazed tile backsplash, and it opens to a separate breakfast room. All three full baths are being redone with new tile tub and floors, and the laundry room is getting new tile flooring too. The spacious living room centers on a decorative fireplace with a balcony right off it. Both bedrooms are on the main level, each with its own full bath, and the loft upstairs has the third full bath and works as an office, guest space or den. New flooring, walk-in closets, extra storage and one assigned parking space round it out. The monthly HOA covers exterior maintenance, the master insurance policy, and trash, plus the clubhouse, pool and tennis courts. Pets are welcome, and rentals are allowed with a one-year minimum lease. About 15 minutes to downtown Nashville and 10 to Cool Springs, with Target, Publix and Kroger close by.
Property Features
Property Type: Residential - Townhouse
Basement: Crawl Space, None
Cooling: Ceiling Fan(s), Central Air, Electric
Fireplaces: 1
Heating: Central, Electric
Lot Size: 0.03 Acres
Roof Type: Shingle
Stories: 2.0
Taxes: $2,711
Year Built: 1986
Amenities
Ceiling Fan(s)
Entrance Foyer
Extra Closets
Walk-In Closet(s)
Balcony
Feature Descriptions
Appliances: Electric Oven, Electric Range, Dishwasher, Disposal, Microwave, Refrigerator
Exterior: Brick, Wood Siding
Fireplace: Living Room, Wood Burning
Flooring: Wood, Tile, Vinyl
HOA Fee: 350/ Monthly
Parcel#: 171020A05600CO
Parking: Asphalt, Assigned
Parking Notes: Asphalt, Assigned
Security: Smoke Detector(s)
Sewer: Public Sewer
Utilities: Electricity Available, Water Available
Water: Public
Room Sizes
Bedroom 1: 15x12
Bedroom 2: 15x13
Recreation Room: 22x14
Kitchen: 11x10
Living Room: 28x15
Other Room: 14x11
Local Schools
High School: John Overton Comp High School
Middle School: William Henry Oliver Middle
Elementary School: Granbery Elementary
Listed By / Shown By
Listed By
Agency Name: Benchmark Realty, LLC
Agency Phone: 6154322919
Shown By
Agent Name: Jeanine Panarelli
Agent Phone: (865) 313-0037
Agency Title: Franklin Realty Inc.

Estimate Your Payment
Estimated Payment
$ 2,730.46 per month $2,390.81 Principal & Interest $225.92 Property Tax $113.74 Homeowner's Insurance
281 Glenstone Cir | MLS# 3638698
This townhouse located at 281 Glenstone Cir , Brentwood, TN 37027 is currently listed for sale with an asking price of $389,950. This property was built in 1986 and has 2 bedrooms and 3 full baths with 1869 sq. ft. Glenstone Cir is located in the Brentwood Villa subdivision. Search Brentwood Villa real estate on jpanarelli.franklinrealty.com today.