
BEDS3
BATHS2 full 1 partial
SQUARE FEET2,078
MLS#3636853
STATUSActive
PROPERTY TYPEResidential - Single Family
SUBDIVISIONConners Creek Phase 3
Property Description
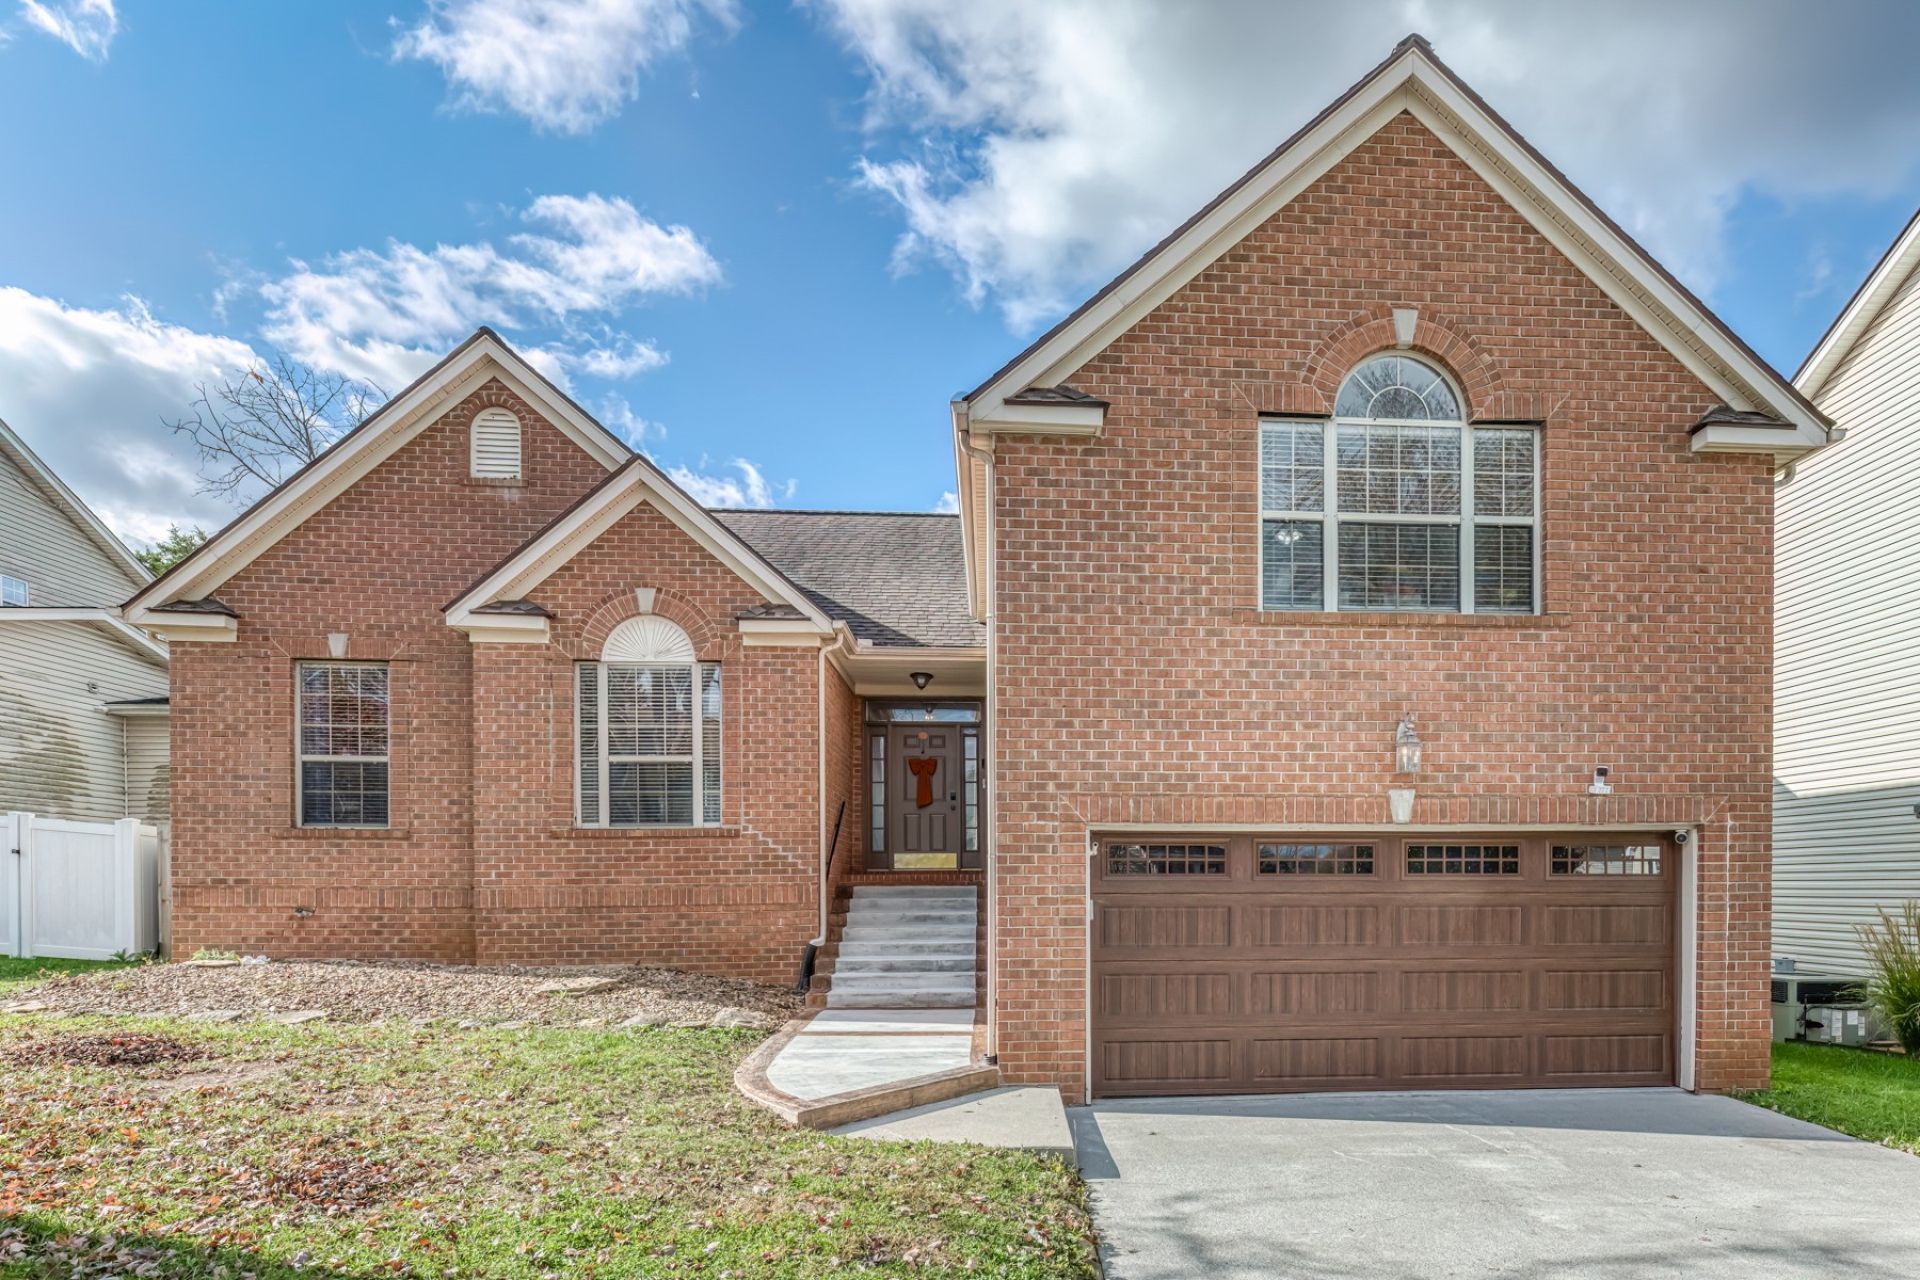
Welcome to 2531 Blue Meadow Ln in the highly sought after Conner's Creek Subdivision! This charming all-brick home offers the perfect blend of comfort, space, and convenience. Featuring 3 bedrooms, 2.5 bathrooms, and a bright, open-concept floor plan, this home is filled with natural light and showcases updated flooring (2024) throughout the main living areas.The spacious primary suite provides a relaxing retreat, complete with a private ensuite bathroom and walk-in closet. The versatile bonus room, featuring its own half bath, offers endless possibilities and could easily serve as a fourth bedroom, home office, or additional living space.Step outside and enjoy the flat fenced-in yard, perfect for entertaining, relaxing, or enjoying time outdoors. Conveniently located near shopping, dining, everyday amenities, and highly rated schools, this home checks all the boxes. As an added bonus, the washer and dryer convey!All information is deemed reliable, buyer/buyer's agent to verify.
Property Features
Property Type: Residential - Single Family
Basement: Crawl Space
Cooling: Central Air
Garage: 2 car attached
Heating: Central
Home Style: Traditional
Lot Size: 0.18 Acres
Roof Type: Shingle
Stories: 1.0
Taxes: $1,404
Year Built: 1998
Feature Descriptions
Appliances: Electric Range, Dishwasher, Dryer, Microwave, Refrigerator, Washer
Days on Site: 4
Exterior: Brick
Fireplace: Den
Flooring: Carpet, Laminate, Tile
HOA Fee: 50/ Annually
Lot Dimensions: 66.64 X 127.54 X IRR
Parcel#: 103KA008
Parking: Garage Faces Front
Parking Notes: Garage Faces Front
Patio/Porch: Deck
Sewer: Public Sewer
Utilities: Water Available
Water: Public
Local Schools
High School: Hardin Valley Academy
Middle School: Hardin Valley Middle School
Elementary School: Hardin Valley Elementary
Listed By / Shown By
Listed By
Agency Name: KW Johnson City
Agency Phone: 4234336500
Shown By
Agent Name: Jeanine Panarelli
Agent Phone: (865) 313-0037
Agency Title: Franklin Realty Inc.

Estimate Your Payment
Estimated Payment
$ 3,296.25 per month $3,034.87 Principal & Interest $117.00 Property Tax $144.38 Homeowner's Insurance
2531 Blue Meadow Ln | MLS# 3636853
This single family home located at 2531 Blue Meadow Ln , Knoxville, TN 37932 is currently listed for sale with an asking price of $495,000. This property was built in 1998 and has 3 bedrooms and 2 full and 1 partial baths with 2078 sq. ft. Blue Meadow Ln is located in the Conners Creek Phase 3 subdivision. Search Conners Creek Phase 3 real estate on jpanarelli.franklinrealty.com today.