
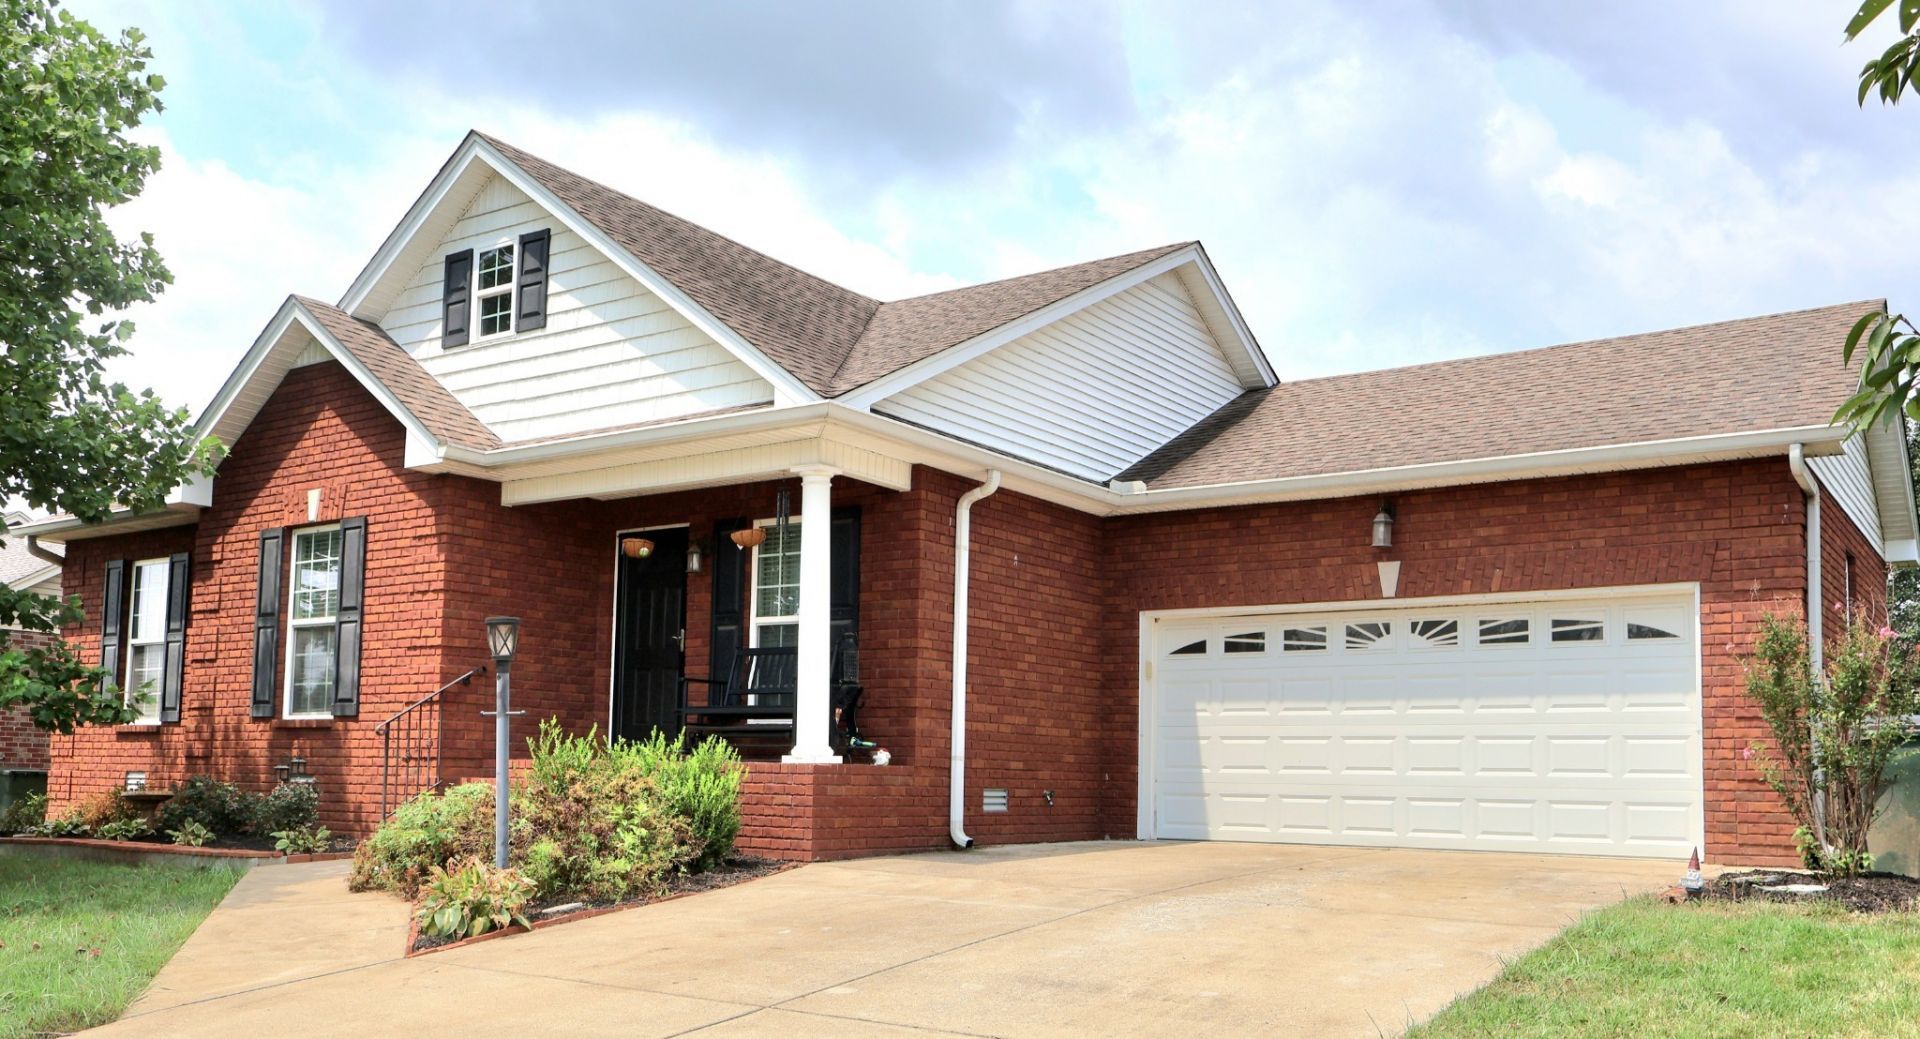
BEDS3
BATHS2 full
SQUARE FEET1,368
MLS#3594135
STATUSActive
PROPERTY TYPEResidential - Single Family
SUBDIVISIONTwin Eagles Ph 7 Sec
Property Description
New hardwood flooring in living room, hallway and master bedroom! Move-in ready and thoughtfully designed, this 3-bedroom, 2-bath home offers a comfortable living space with an open floor plan and a spacious living room. The kitchen features granite countertops and flows into the main living areas, creating an inviting space for everyday living and entertaining. The primary suite includes a private bath and a large closet, while the two-car garage provides convenient parking and storage. Outside, enjoy the fully fenced backyard with a patio, gazebo, and fire pit, perfect for entertaining or relaxing at home. Conveniently located just minutes from shopping, dining, schools, and all that Gallatin has to offer.
Property Features
Property Type: Residential - Single Family
Basement: Crawl Space
Cooling: Central Air, Electric
Garage: 2 car attached
Heating: Central, Natural Gas
Lot Size: 0.22 Acres
Stories: 1.0
Taxes: $1,646
Year Built: 2011
Feature Descriptions
Appliances: Oven, Dishwasher, Disposal, Microwave, Refrigerator
Days on Site: 63
Exterior: Brick
Fencing: Back Yard
Flooring: Carpet, Laminate, Tile
HOA Fee: 18/ Monthly
Lot Dimensions: 80 X 119.92 IRR
Parcel#: 114E G 02600 000
Parking: Attached
Parking Notes: Attached
Sewer: Public Sewer
Utilities: Electricity Available, Natural Gas Available, Water Available
Water: Public
Room Sizes
Bedroom 1: 15x13
Bedroom 2: 11x11
Bedroom 3: 11x10
Local Schools
High School: Liberty Creek High School
Middle School: Liberty Creek Middle School
Elementary School: Howard Elementary
Listed By / Shown By
Listed By
Agency Name: Cope Associates Realty & Auction, LLC
Agency Phone: 6153847500
Shown By
Agent Name: Jeanine Panarelli
Agent Phone: (865) 313-0037
Agency Title: Franklin Realty Inc.

Estimate Your Payment
Estimated Payment
$ 2,448.71 per month $2,206.57 Principal & Interest $137.17 Property Tax $104.97 Homeowner's Insurance
252 Wildcat Run | MLS# 3594135
This single family home located at 252 Wildcat Run, Gallatin, TN 37066 is currently listed for sale with an asking price of $359,900. This property was built in 2011 and has 3 bedrooms and 2 full baths with 1368 sq. ft. Wildcat Run is located in the Twin Eagles Ph 7 Sec subdivision. Search Twin Eagles Ph 7 Sec real estate on jpanarelli.franklinrealty.com today.