
BEDS3
BATHS2 full
SQUARE FEET2,097
MLS#3638414
STATUSActive
PROPERTY TYPEResidential - Single Family
SUBDIVISIONTwin Eagles Ph 7 Sec
Property Description
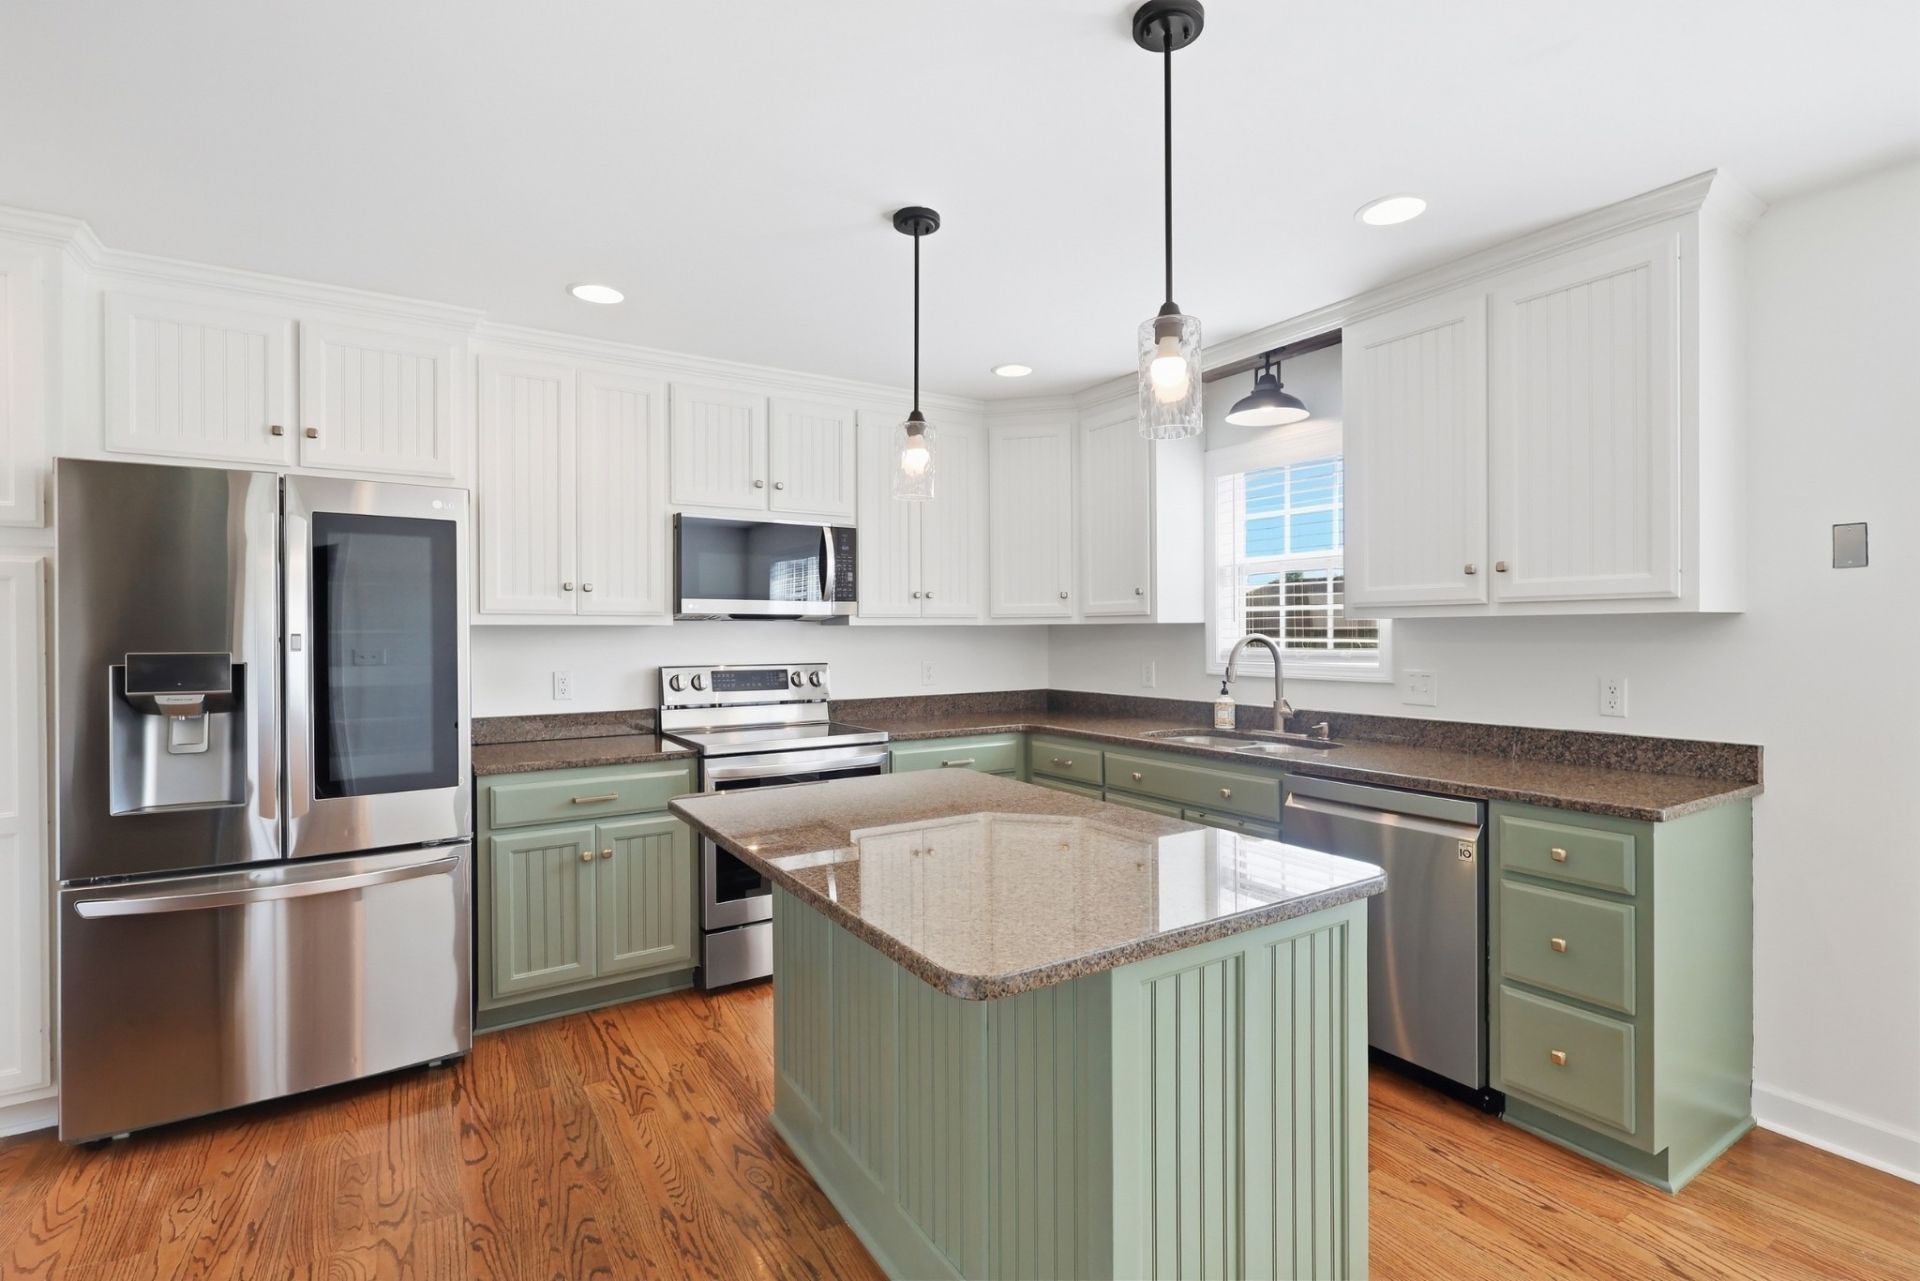
Don't let the outside size fool you! With almost 2,100 sq ft, 247 Walbrook offers so much more space than you might expect! Tucked away on a quiet cul-de-sac in the desirable Twin Eagles neighborhood and zoned for Liberty Creek schools, this beautiful home is full of surprises inside and out. Step inside to discover beautiful hardwood floors, fresh paint, granite countertops, and thoughtful custom touches throughout. The spacious layout offers room to spread out, including an upstairs bonus room with skylights, perfect for a second living area, home office, playroom, or movie nights. You'll also appreciate the generous attic storage, custom closets in the primary suite, and upgraded pantry designed for everyday convenience. But the backyard may be what wins you over! Beautiful landscaping, a fenced yard, cozy fire pit, and screened-in porch create the perfect setting for morning coffee, relaxing evenings, and entertaining friends and family. Additional highlights include a 2023 roof, 2021 water heater, and dual-zone smart thermostat. With an acceptable offer, the sellers are willing to include the washer, dryer, and Adirondack chairs. More space than meets the eye, a backyard you'll love, and a location that's hard to beat. Come see everything 247 Walbrook has to offer!
Property Features
Property Type: Residential - Single Family
Basement: Crawl Space
Cooling: Ceiling Fan(s), Central Air
Fireplaces: 1
Garage: 2 car attached
Heating: Natural Gas
Lot Size: 0.22 Acres
Roof Type: Shingle
Stories: 2.0
Taxes: $1,978
Year Built: 2009
Amenities
Ceiling Fan(s)
Entrance Foyer
Pantry
Smart Camera(s)/Recording
Smart Thermostat
Walk-In Closet(s)
Smart Camera(s)/Recording
Feature Descriptions
Appliances: Electric Oven, Electric Range, Dishwasher, Dryer, Microwave, Refrigerator, Stainless Steel Appliance(s), Washer
Association Amenities: Dog Park, Sidewalks
Exterior: Brick
Fencing: Back Yard
Fireplace: Gas, Living Room
Flooring: Carpet, Wood, Tile
HOA Fee: 210/ Annually
Laundry: Electric Dryer Hookup, Washer Hookup
Lot: Cul-De-Sac, Level
Lot Dimensions: 75 X 130 IRR
Parcel#: 114E F 01300 000
Parking: Garage Door Opener, Garage Faces Front
Parking Notes: Garage Door Opener, Garage Faces Front
Patio/Porch: Porch, Covered, Patio, Screened
Sewer: Public Sewer
Topography: Cul-De-Sac, Level
Utilities: Natural Gas Available, Water Available
Water: Public
Room Sizes
Bedroom 1: 16x14
Bedroom 2: 13x12
Bedroom 3: 12x12
Recreation Room: 19x17
Kitchen: 20x12
Living Room: 17x20
Other Room: 8x5
Local Schools
High School: Liberty Creek High School
Middle School: Liberty Creek Middle School
Elementary School: Howard Elementary
Listed By / Shown By
Listed By
Agency Name: EXIT Realty Refined
Agency Phone: 6159897733
Shown By
Agent Name: Jeanine Panarelli
Agent Phone: (865) 313-0037
Agency Title: Franklin Realty Inc.

Estimate Your Payment
Estimated Payment
$ 3,279.86 per month $2,973.56 Principal & Interest $164.83 Property Tax $141.46 Homeowner's Insurance
247 Walbrook Dr | MLS# 3638414
This single family home located at 247 Walbrook Dr , Gallatin, TN 37066 is currently listed for sale with an asking price of $485,000. This property was built in 2009 and has 3 bedrooms and 2 full baths with 2097 sq. ft. Walbrook Dr is located in the Twin Eagles Ph 7 Sec subdivision. Search Twin Eagles Ph 7 Sec real estate on jpanarelli.franklinrealty.com today.