
BEDS3
BATHS2 full
SQUARE FEET1,452
MLS#3637378
STATUSActive
PROPERTY TYPEResidential - Single Family
Property Description
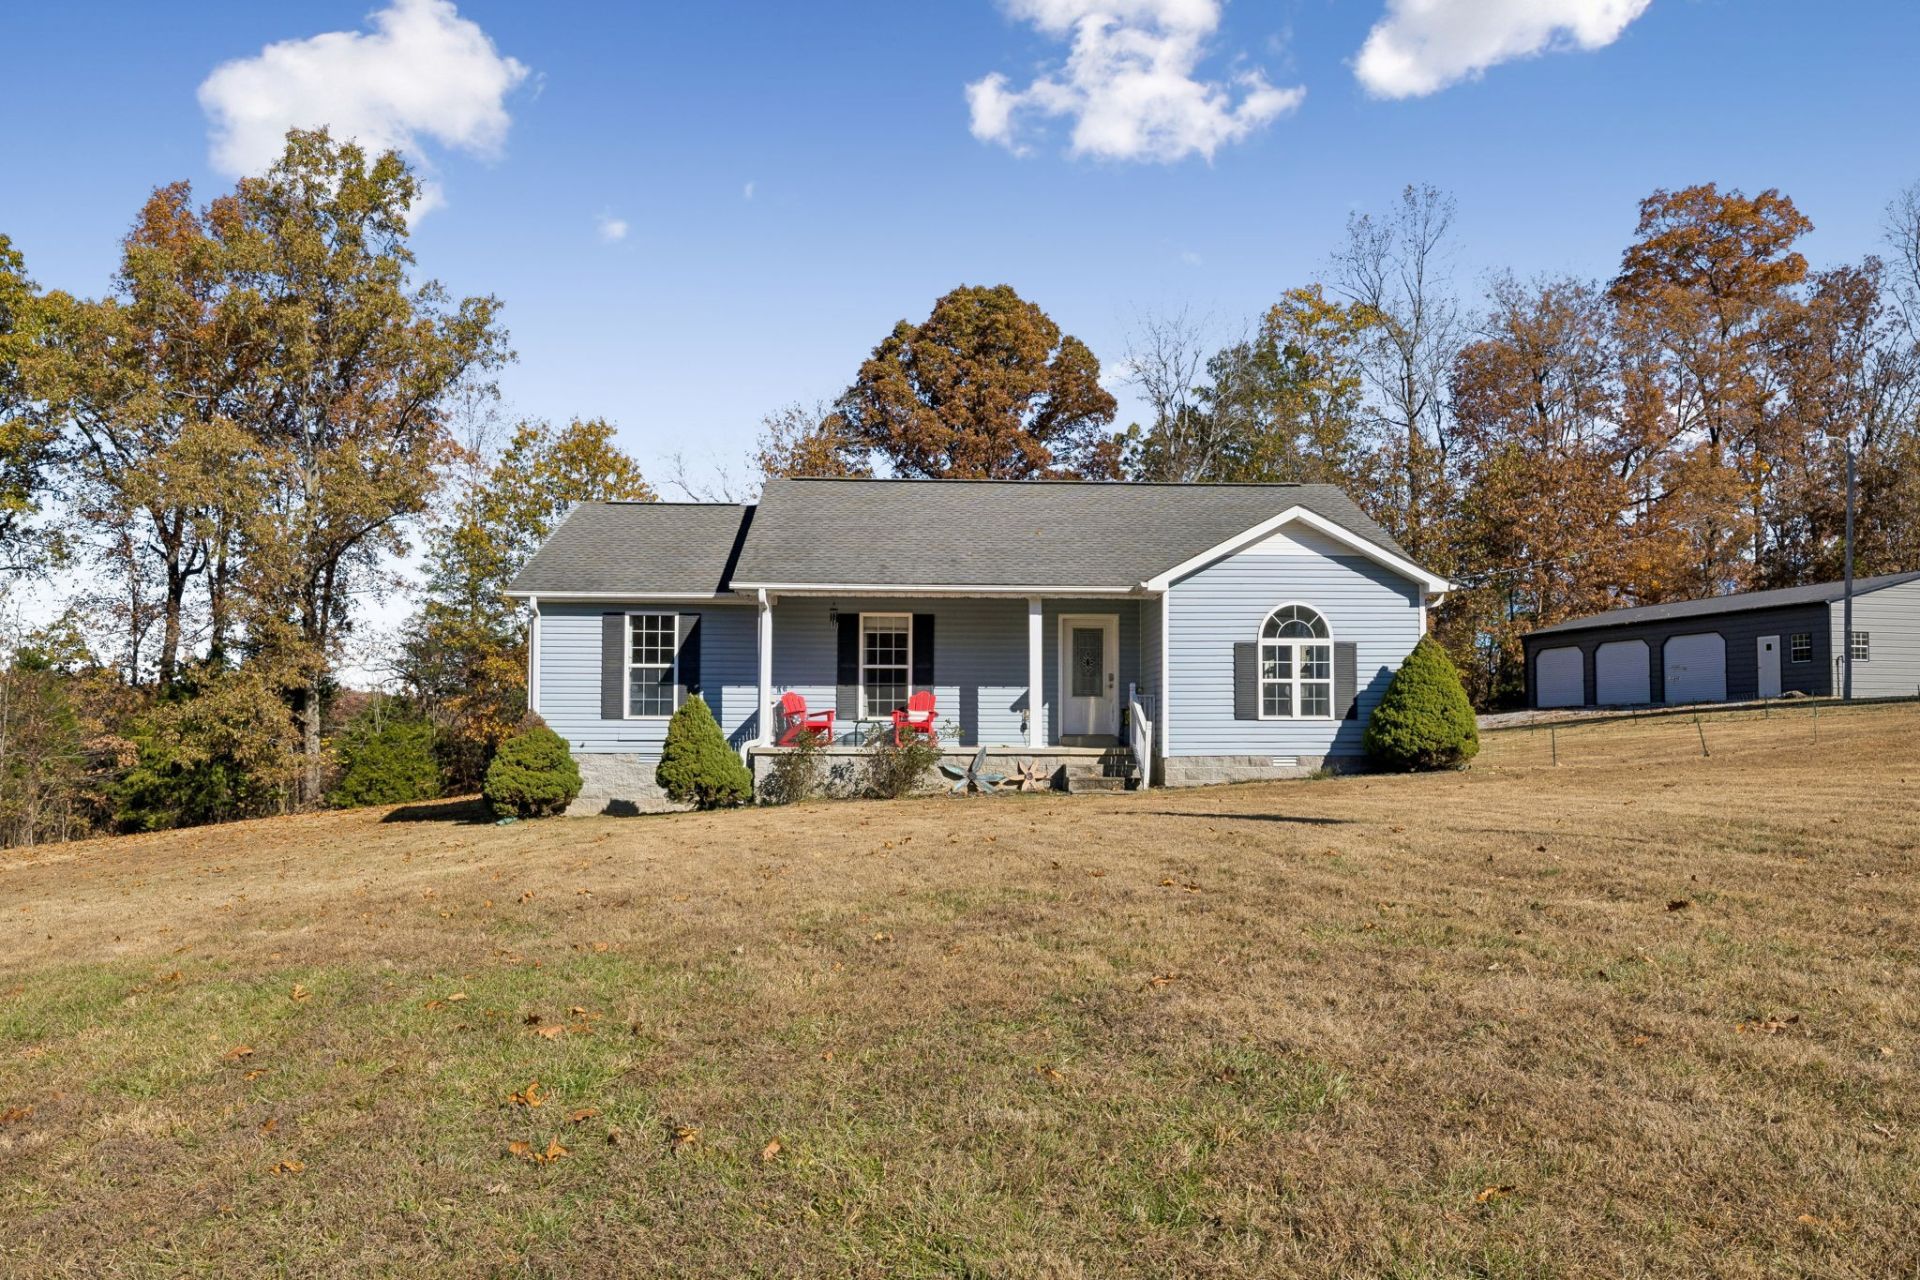
Country living at its finest with convenience to both Clarksville and Dickson. This three bedroom, 2 bath home is move in ready, but the real show stopper is the recently built shop. The shop will be any mechanic, handyman, boater, or packrat's dream. Plenty of room to store boats, cars, motorcycles and any other toys you may have. The house has laminate flooring throughout- so no carpet. The 4 acres is home to plenty of wildlife. The large windows allow for natural light to be let in. Don't forget to check out the closets- lots of them. The outdoor deck and fire pit area are perfect for entertaining and relaxing. This is the perfect home for the person who wants to escape after a busy day and relax. Houses with shops like this one won't last long- so come check it out. Also.... fiber internet is available and works very well.
Property Features
Property Type: Residential - Single Family
Basement: Crawl Space
Cooling: Central Air
Garage: 4 car attached
Heating: Central
Lot Size: 4.00 Acres
Roof Type: Asphalt
Stories: 1.0
Taxes: $1,145
Year Built: 2010
Amenities
Air Filter
Ceiling Fan(s)
Extra Closets
Open Floorplan
Walk-In Closet(s)
High Speed Internet
Smart Lock(s)
Feature Descriptions
Appliances: Electric Oven, Electric Range, Dishwasher, Refrigerator, Stainless Steel Appliance(s)
Days on Site: 2
Exterior: Vinyl Siding
Flooring: Laminate
Laundry: Electric Dryer Hookup, Washer Hookup
Other Equipment: Air Purifier
Parcel#: 027 04518 000
Parking: Garage Door Opener, Attached, Gravel
Parking Notes: Garage Door Opener, Attached, Gravel
Patio/Porch: Porch, Covered, Deck
Sewer: Septic Tank
Utilities: Water Available
Water: Public
Room Sizes
Bedroom 1: 13x11
Bedroom 2: 12x12
Bedroom 3: 12x12
Kitchen: 15x12
Living Room: 23x12
Local Schools
High School: Houston Co High School
Middle School: Houston Co Middle School
Elementary School: Erin Elementary
Listed By / Shown By
Listed By
Agency Name: Benchmark Realty, LLC
Agency Phone: 6155103006
Shown By
Agent Name: Jeanine Panarelli
Agent Phone: (865) 313-0037
Agency Title: Franklin Realty Inc.

Estimate Your Payment
Estimated Payment
$ 2,658.08 per month $2,446.29 Principal & Interest $95.42 Property Tax $116.38 Homeowner's Insurance
243 Bessie Clark Rd | MLS# 3637378
This single family home located at 243 Bessie Clark Rd , Erin, TN 37061 is currently listed for sale with an asking price of $399,000. This property was built in 2010 and has 3 bedrooms and 2 full baths with 1452 sq. ft. Search Erin real estate on jpanarelli.franklinrealty.com today.