
BEDS4
BATHS2 full 1 partial
SQUARE FEET2,990
MLS#3638512
STATUSActive
PROPERTY TYPEResidential - Single Family
SUBDIVISIONSpring Hill Est Ph 11
Property Description
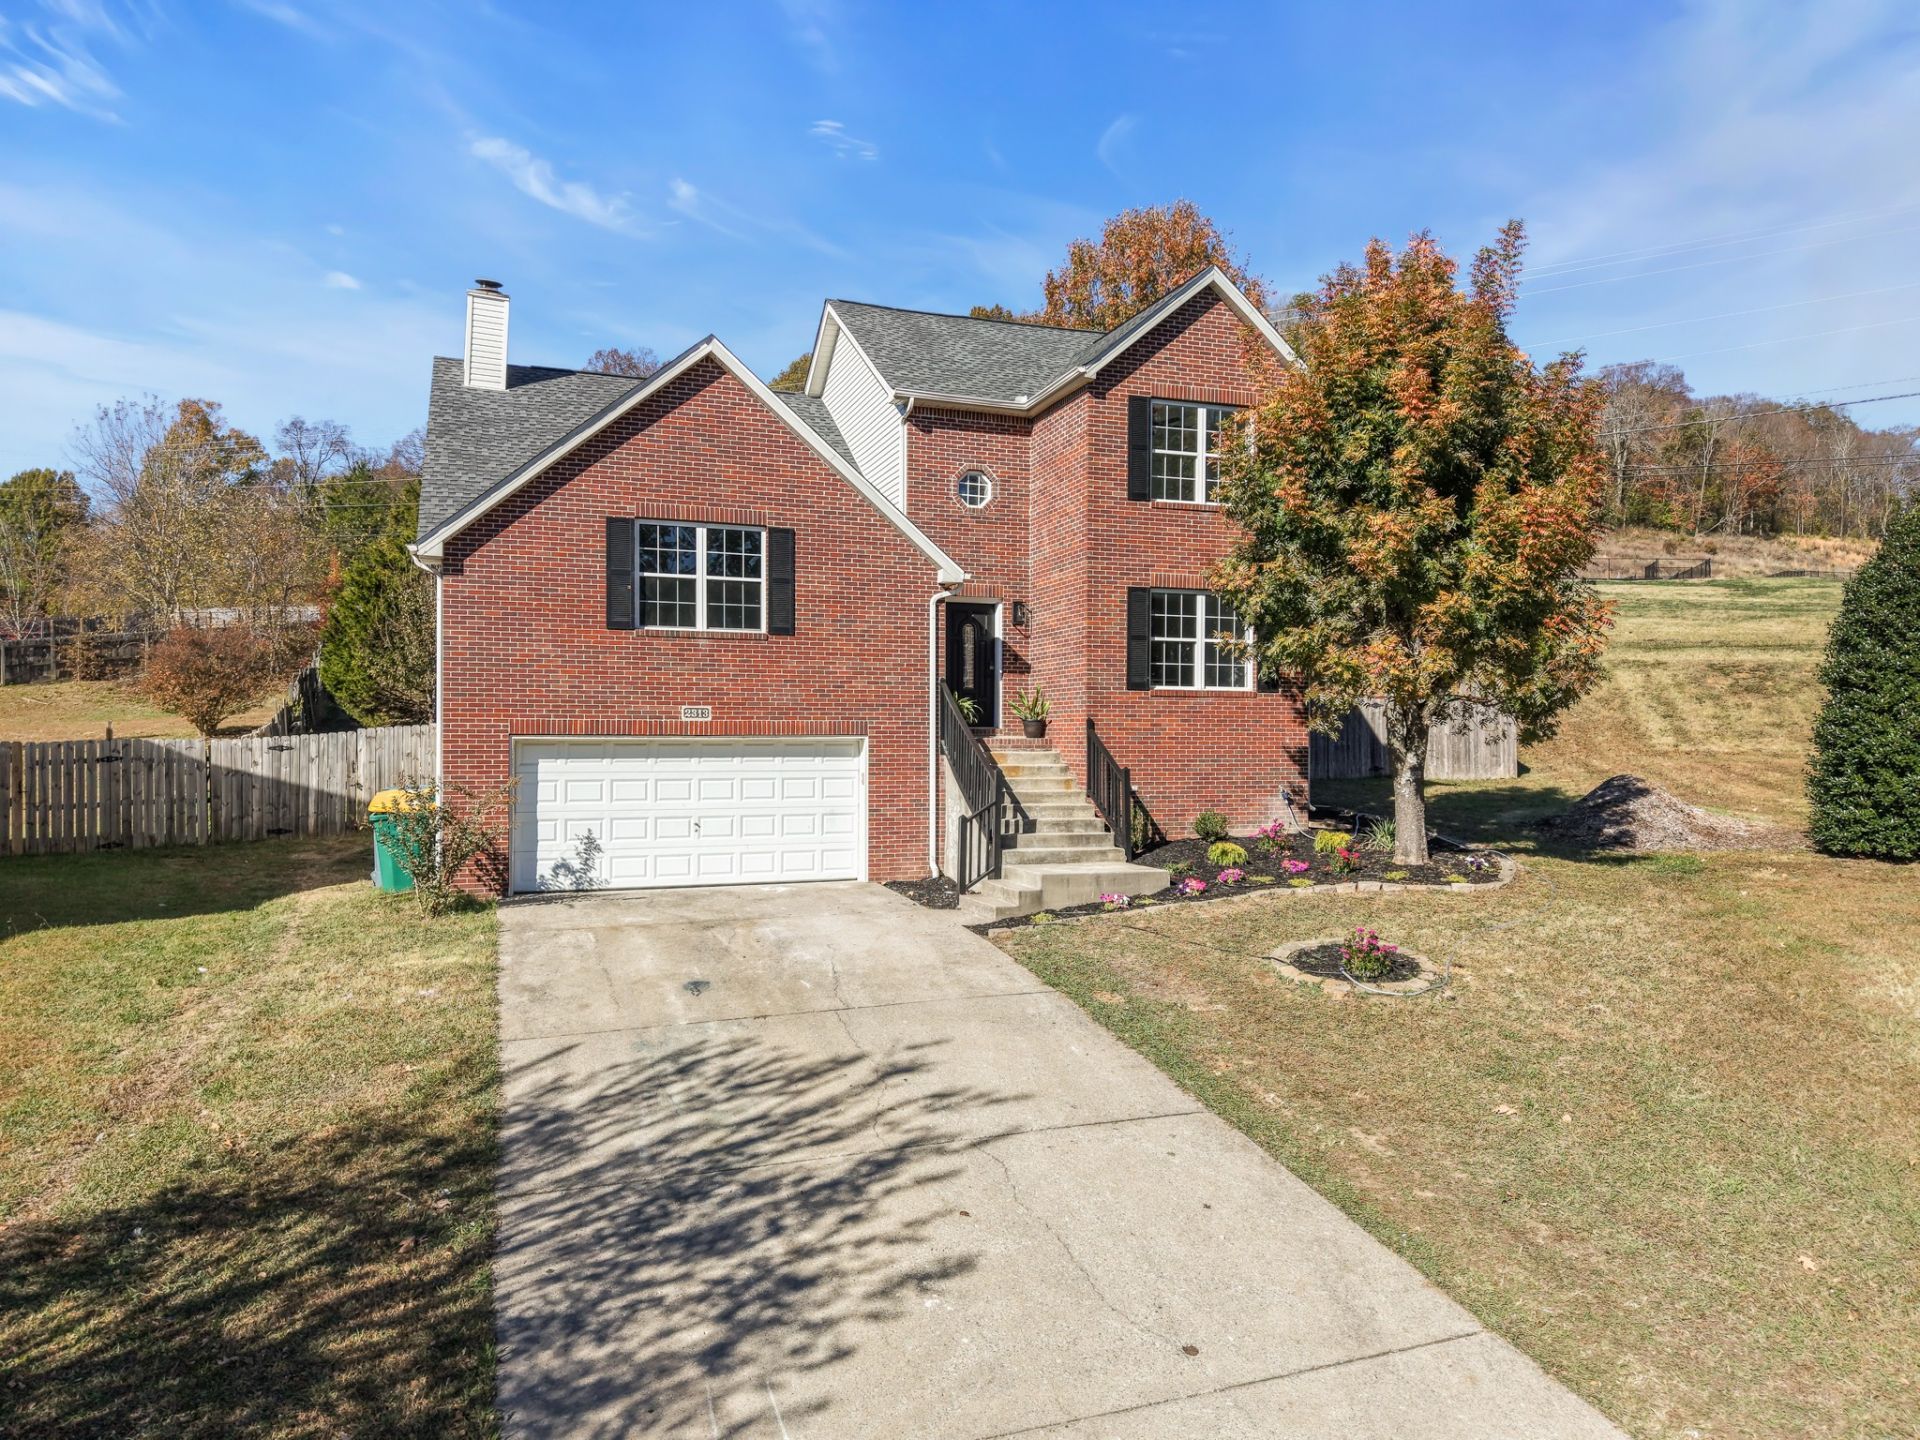
LOCATION, LUXURY & NO HOA!! THIS SPRING HILL GEM HAS IT ALL! Welcome to this stunning, fully remodeled home tucked away in a peaceful cul-de-sac, just minutes from the June Lake exit and zoned for highly sought-after Williamson County Schools! Featuring 4 spacious bedrooms, a versatile bonus room, and a main level primary suite, this home offers the perfect blend of style, comfort, and convenience. Step inside to discover a showstopping BRAND NEW kitchen with modern finishes and all-new appliances, beautifully redesigned bathrooms, and gorgeous wood floors throughout! Enjoy peace of mind with a NEW HVAC system and NEW water heater. The oversized, fully fenced backyard is an entertainer's dream, offering endless possibilities for outdoor gatherings, pets, and relaxation. And the best part? NO HOA!! Enjoy added flexibility and potential short-term rental opportunities, subject to local regulations. With easy access to I-65, shopping, dining, and everything Spring Hill has to offer, this home checks all the boxes! Completely renovated, perfectly located, and MOVE-IN READY! Don't miss your chance to call this beauty HOME schedule your showing TODAY!
Property Features
Property Type: Residential - Single Family
Basement: Crawl Space
Cooling: Central Air
Garage: 2 car attached
Heating: Central
Lot Size: 0.36 Acres
Stories: 2.0
Taxes: $2,744
Year Built: 2002
Feature Descriptions
Appliances: Electric Oven, Electric Range, Dishwasher, Disposal, Dryer, Microwave, Refrigerator, Stainless Steel Appliance(s), Washer
Exterior: Brick, Vinyl Siding
Fencing: Back Yard
Flooring: Wood, Tile
Lot Dimensions: 46 X 196
Parcel#: 094153L K 00900 00011153E
Parking: Attached
Parking Notes: Attached
Sewer: Public Sewer
Utilities: Water Available
Water: Public
Local Schools
High School: Independence High School
Middle School: Heritage Middle
Elementary School: Heritage Elementary
Listed By / Shown By
Listed By
Agency Name: simpliHOM
Agency Phone: 8558569466
Shown By
Agent Name: Jeanine Panarelli
Agent Phone: (865) 313-0037
Agency Title: Franklin Realty Inc.

Estimate Your Payment
Estimated Payment
$ 4,050.19 per month $3,647.98 Principal & Interest $228.67 Property Tax $173.54 Homeowner's Insurance
2313 Skilman Way | MLS# 3638512
This single family home located at 2313 Skilman Way , Spring Hill, TN 37174 is currently listed for sale with an asking price of $595,000. This property was built in 2002 and has 4 bedrooms and 2 full and 1 partial baths with 2990 sq. ft. Skilman Way is located in the Spring Hill Est Ph 11 subdivision. Search Spring Hill Est Ph 11 real estate on jpanarelli.franklinrealty.com today.