
BEDS2
BATHS3 full
SQUARE FEET1,830
MLS#3636011
STATUSActive
PROPERTY TYPERental - Townhouse
SUBDIVISIONBrentwood Villa
Property Description
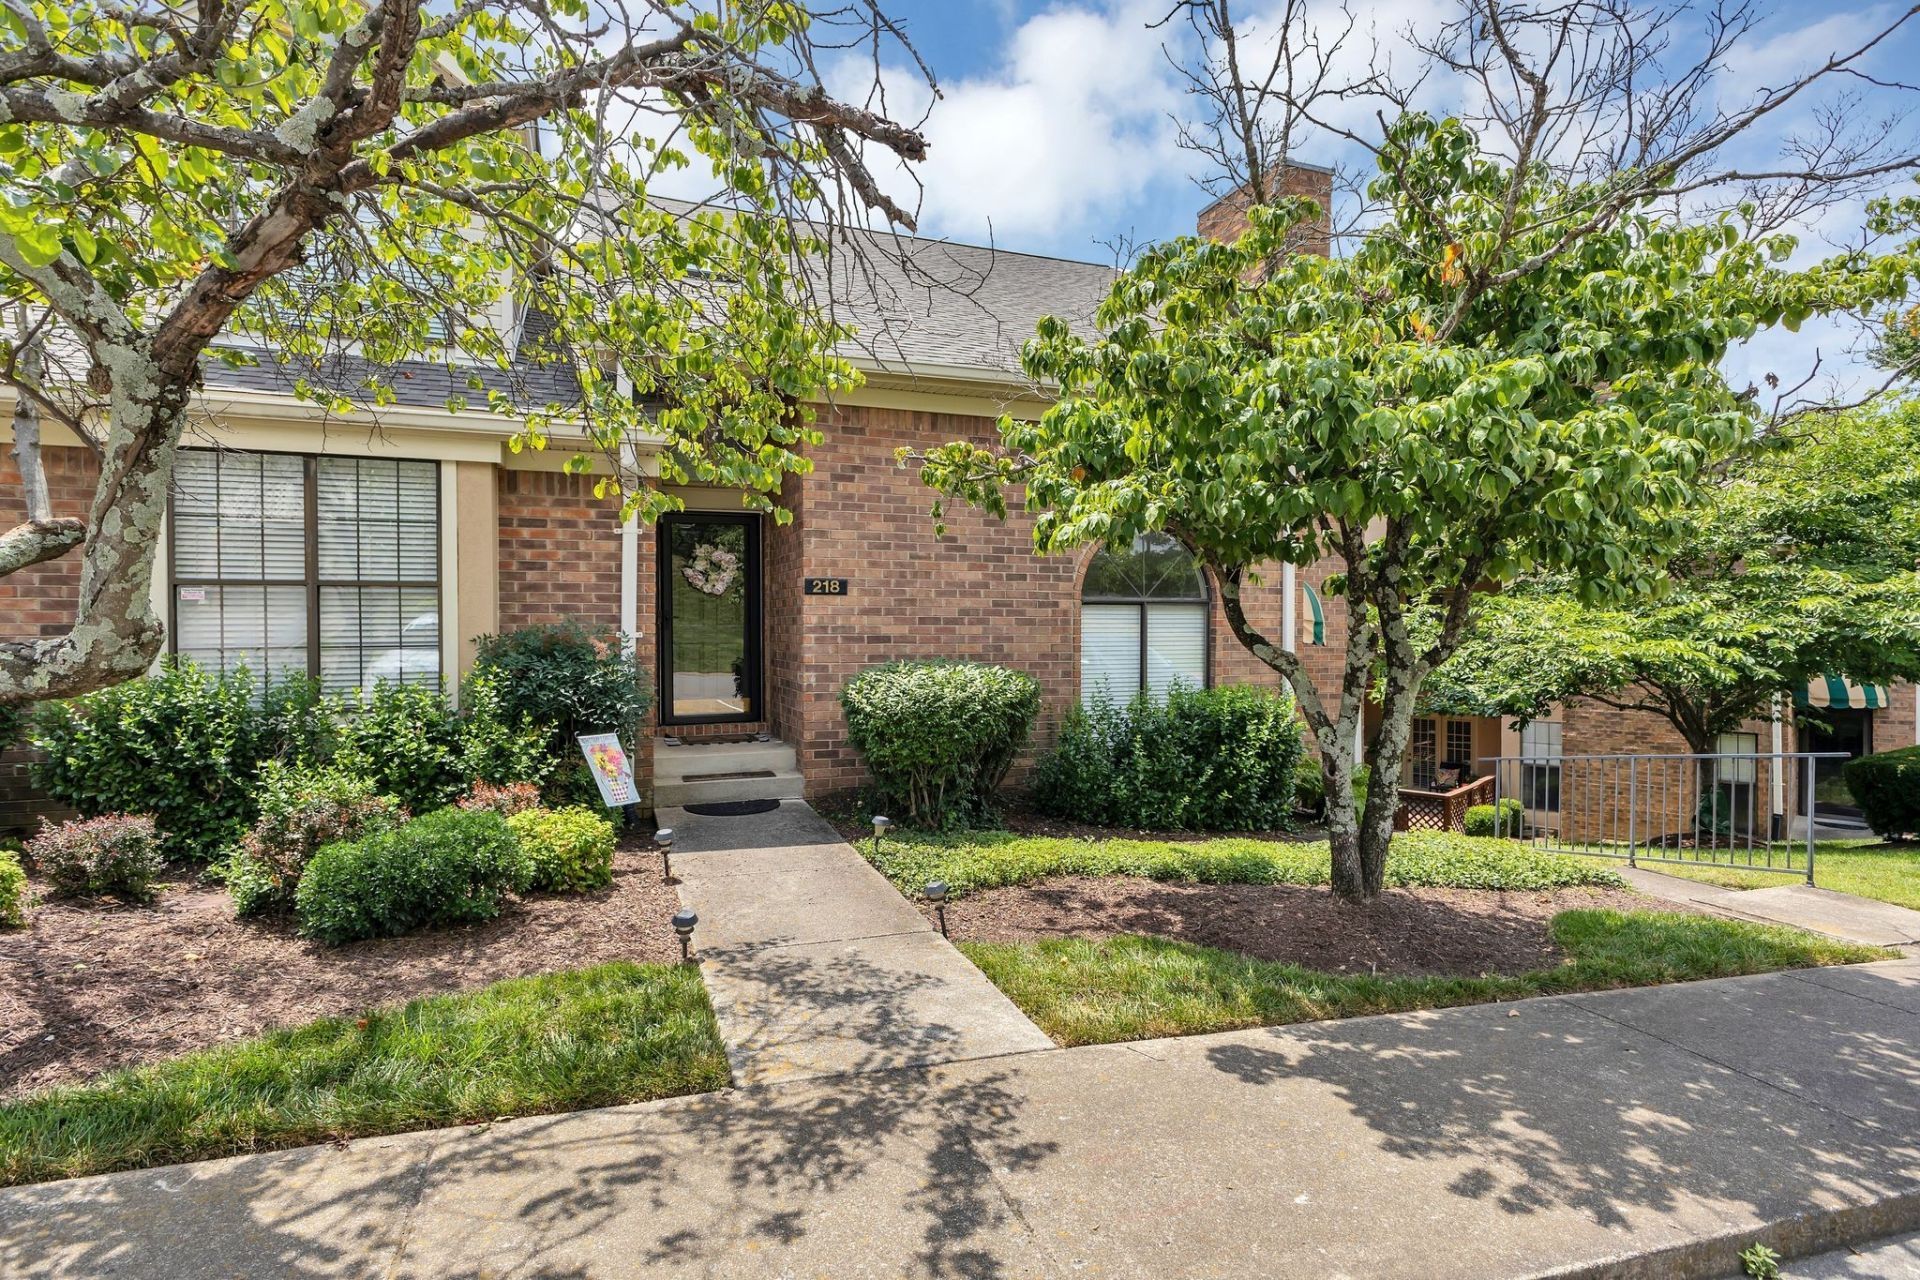
Fantastic end unit in the heart of Brentwood. Two bedrooms, each an ensuite with walk-in closet. Open layout with brand new LVT flooring on the main level and brand new carpet in the loft. Fresh paint throughout. Large loft with full bath, nook, and extra storage. Additional storage in attic space. Large, open deck with amazing sunset views. Community pool, tennis court and clubhouse. Two dedicated parking spaces included. Easy access to I-65, Old Hickory Blvd, Maryland Farms, restaurants and shopping. 15 mins to Nashville and 15 mins to Franklin. Tenant pays all utilities. Pets permitted on a case by case basis per owner's discretion. Limit of 2 pets. Non-refundable pet fee of $250. All occupants over 18 to apply. Complete application on Zillow. Site unseen applications will not be reviewed. No smoking. 6 mos min lease term.
Property Features
Property Type: Rental - Townhouse
Basement: None
Cooling: Ceiling Fan(s), Central Air, Electric
Heating: Central, Electric
Stories: 2.0
Year Built: 1986
Amenities
Ceiling Fan(s)
Extra Closets
High Ceilings
Open Floorplan
Smart Thermostat
Walk-In Closet(s)
Balcony
Feature Descriptions
Appliances: Electric Oven, Electric Range, Dishwasher, Disposal, Dryer, Microwave, Refrigerator, Washer
Association Amenities: Pool, Sidewalks, Tennis Court(s), Underground Utilities
Days on Site: 6
Flooring: Carpet, Luxury Vinyl, Tile
Parcel#: 171020A07200CO
Parking: Assigned, Parking Lot
Parking Notes: Assigned, Parking Lot
Patio/Porch: Deck
Utilities: Electricity Available, Water Available
Water: Public
Room Sizes
Bedroom 1: 15x12
Bedroom 2: 14x12
Recreation Room: 23x13
Dining Room: 12x11
Kitchen: 11x9
Living Room: 23x14
Local Schools
High School: Hillsboro Comp High School
Middle School: John Trotwood Moore Middle
Elementary School: Percy Priest Elementary
Listed By / Shown By
Listed By
Agency Name: Berkshire Hathaway HomeServices Woodmont Realty
Agency Phone: 6152923552
Shown By
Agent Name: Jeanine Panarelli
Agent Phone: (865) 313-0037
Agency Title: Franklin Realty Inc.

218 Glenstone Cir | MLS# 3636011
This property located at 218 Glenstone Cir , Brentwood, TN 37027 is currently listed for rent with an asking price of $2,500 / Monthly. Search Brentwood real estate on jpanarelli.franklinrealty.com today.