
BEDS3
BATHS2 full 1 partial
SQUARE FEET1,208
MLS#3638890
STATUSActive
PROPERTY TYPEResidential - Single Family
SUBDIVISIONSustain At City Heights
Property Description
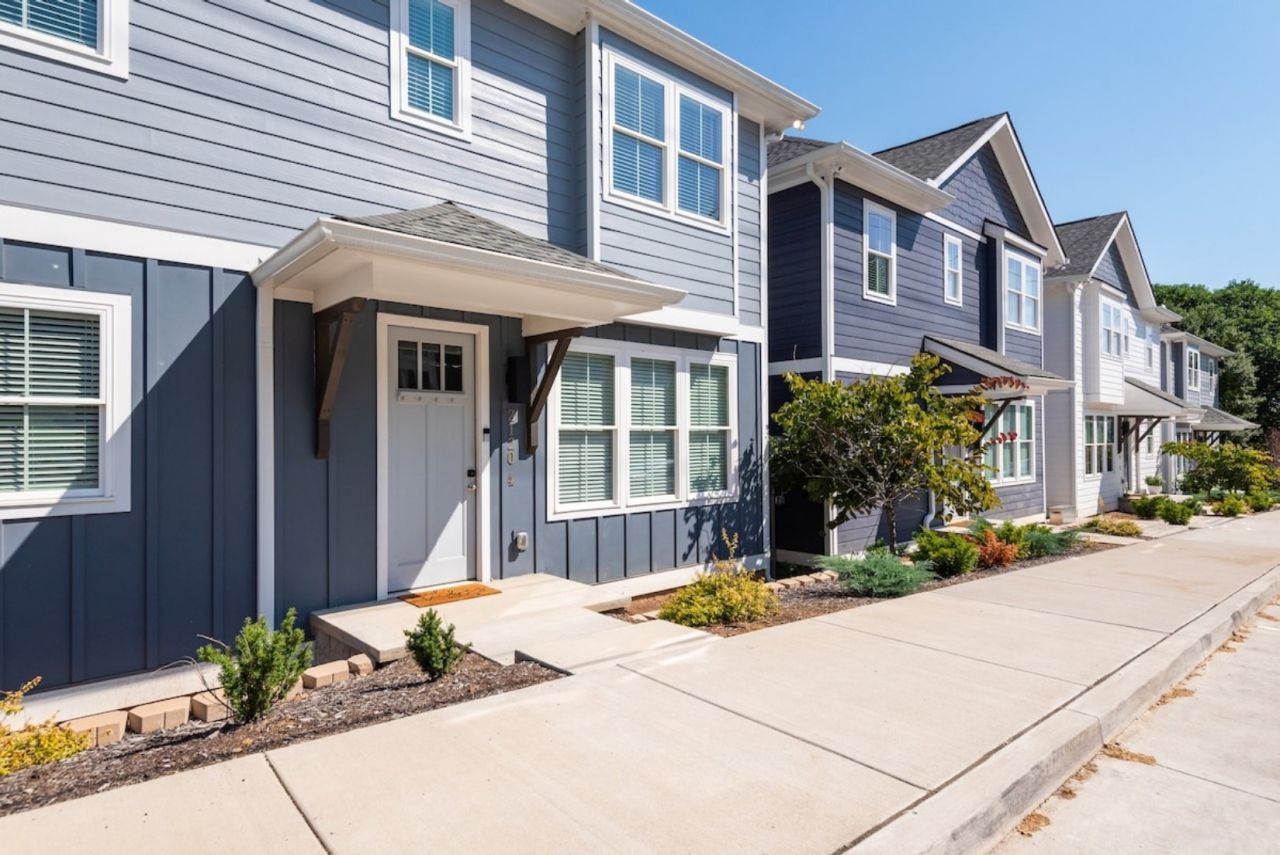
Rare, detached cottage home zoned for short term rentals w/ city views! Designed for Airbnb / VRBO, this 3 bedroom, 2 bath sleeps 10 and has a 4.9 rating from 223 reviews. Only 2 miles to Lower Broadway! Detached homes in zoning that allows short-term rentals are nearly impossible to find in Nashville, making this one a unicorn worth a look! It's so cute! Professionally designed, strong rental history: $61k in revenue already this year! Neighboring unit also available, buy both and you can advertise as a 6 bedroom that sleeps 20! Free parking! Low HOA! NOOSTR NOO-STR NOO STR investor friendly non-owner occupied, short term stay!
Property Features
Property Type: Residential - Single Family
Basement: None
Cooling: Central Air, Electric
Heating: Central, Natural Gas
Lot Size: 0.01 Acres
Roof Type: Asphalt
Stories: 2.0
Taxes: $4,314
Year Built: 2020
Amenities
Ceiling Fan(s)
Open Floorplan
Redecorated
Walk-In Closet(s)
High Speed Internet
Kitchen Island
Feature Descriptions
Appliances: Electric Oven, Electric Range, Dishwasher, Disposal, Dryer, Microwave, Refrigerator, Stainless Steel Appliance(s), Washer
Association Amenities: Sidewalks
Exterior: Hardboard Siding
Flooring: Wood, Tile
HOA Fee: 100/ Monthly
Laundry: Electric Dryer Hookup, Washer Hookup
Parcel#: 092070L00400CO
Parking: Alley Access, On Street, Parking Pad, Unassigned
Parking Notes: Alley Access, On Street, Parking Pad, Unassigned
Patio/Porch: Deck
Security: Smoke Detector(s)
Sewer: Public Sewer
Utilities: Electricity Available, Natural Gas Available, Water Available, Cable Connected
Water: Public
Room Sizes
Bedroom 1: 16x11
Bedroom 2: 13x11
Bedroom 3: 13x11
Kitchen: 17x12
Living Room: 21x19
Local Schools
High School: Pearl Cohn Magnet High School
Middle School: Moses McKissack Middle
Elementary School: Park Avenue Enhanced Option
Listed By / Shown By
Listed By
Agency Name: eXp Realty
Agency Phone: 8885195113
Shown By
Agent Name: Jeanine Panarelli
Agent Phone: (865) 313-0037
Agency Title: Franklin Realty Inc.

Estimate Your Payment
Estimated Payment
$ 3,570.86 per month $3,065.53 Principal & Interest $359.50 Property Tax $145.83 Homeowner's Insurance
2120 Herman St , Unit 4 | MLS# 3638890
This single family home located at 2120 Herman St , Unit 4, Nashville, TN 37208 is currently listed for sale with an asking price of $500,000. This property was built in 2020 and has 3 bedrooms and 2 full and 1 partial baths with 1208 sq. ft. Herman St , Unit 4 is located in the Sustain At City Heights subdivision. Search Sustain At City Heights real estate on jpanarelli.franklinrealty.com today.